
Member Features
Find Real Estate Bargain!
Full foreclosure details
Home value, equity and ownership info
Find homes priced below market
Get full access with a FREE Account
Already a member?
$449,999
Listing Price3beds
2baths
1,717sqft
6,084sqft lot
611 Sawyers Pond Dr, Severance, CO 80550
Member Features
Find Real Estate Bargain!
Full foreclosure details
Home value, equity and ownership info
Find homes priced below market
Get full access with a FREE Account
Already a member?
For Sale
Off Market
Home type
Price / sqft
Year built
Home Details
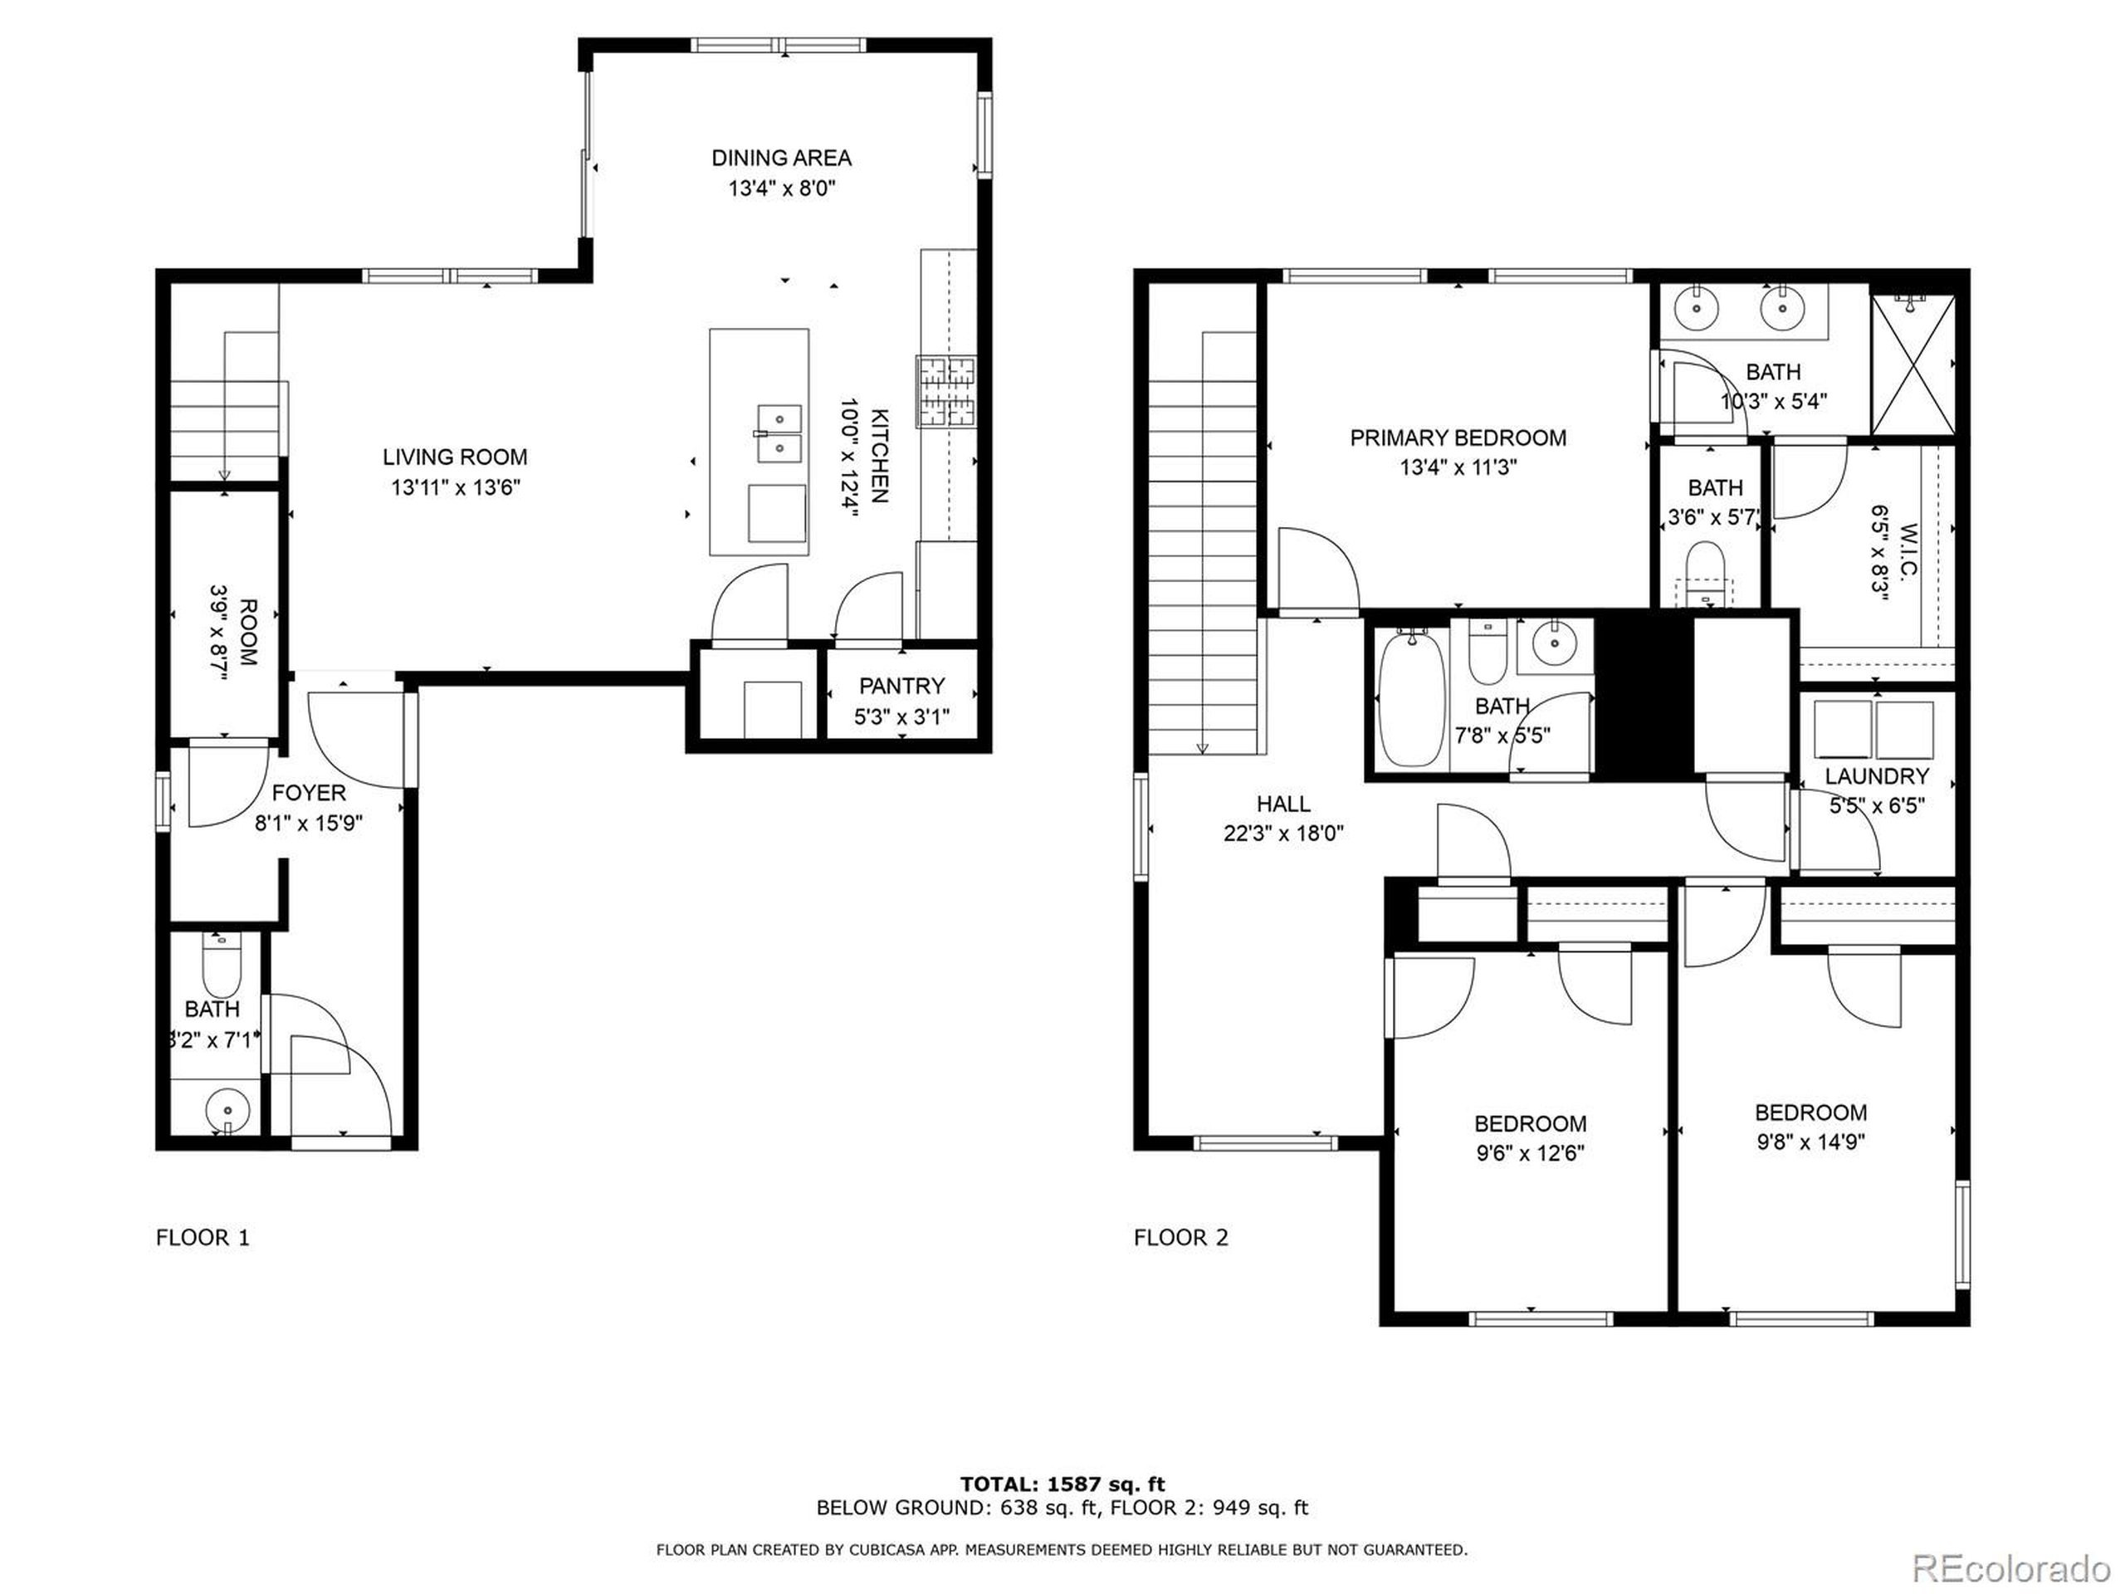
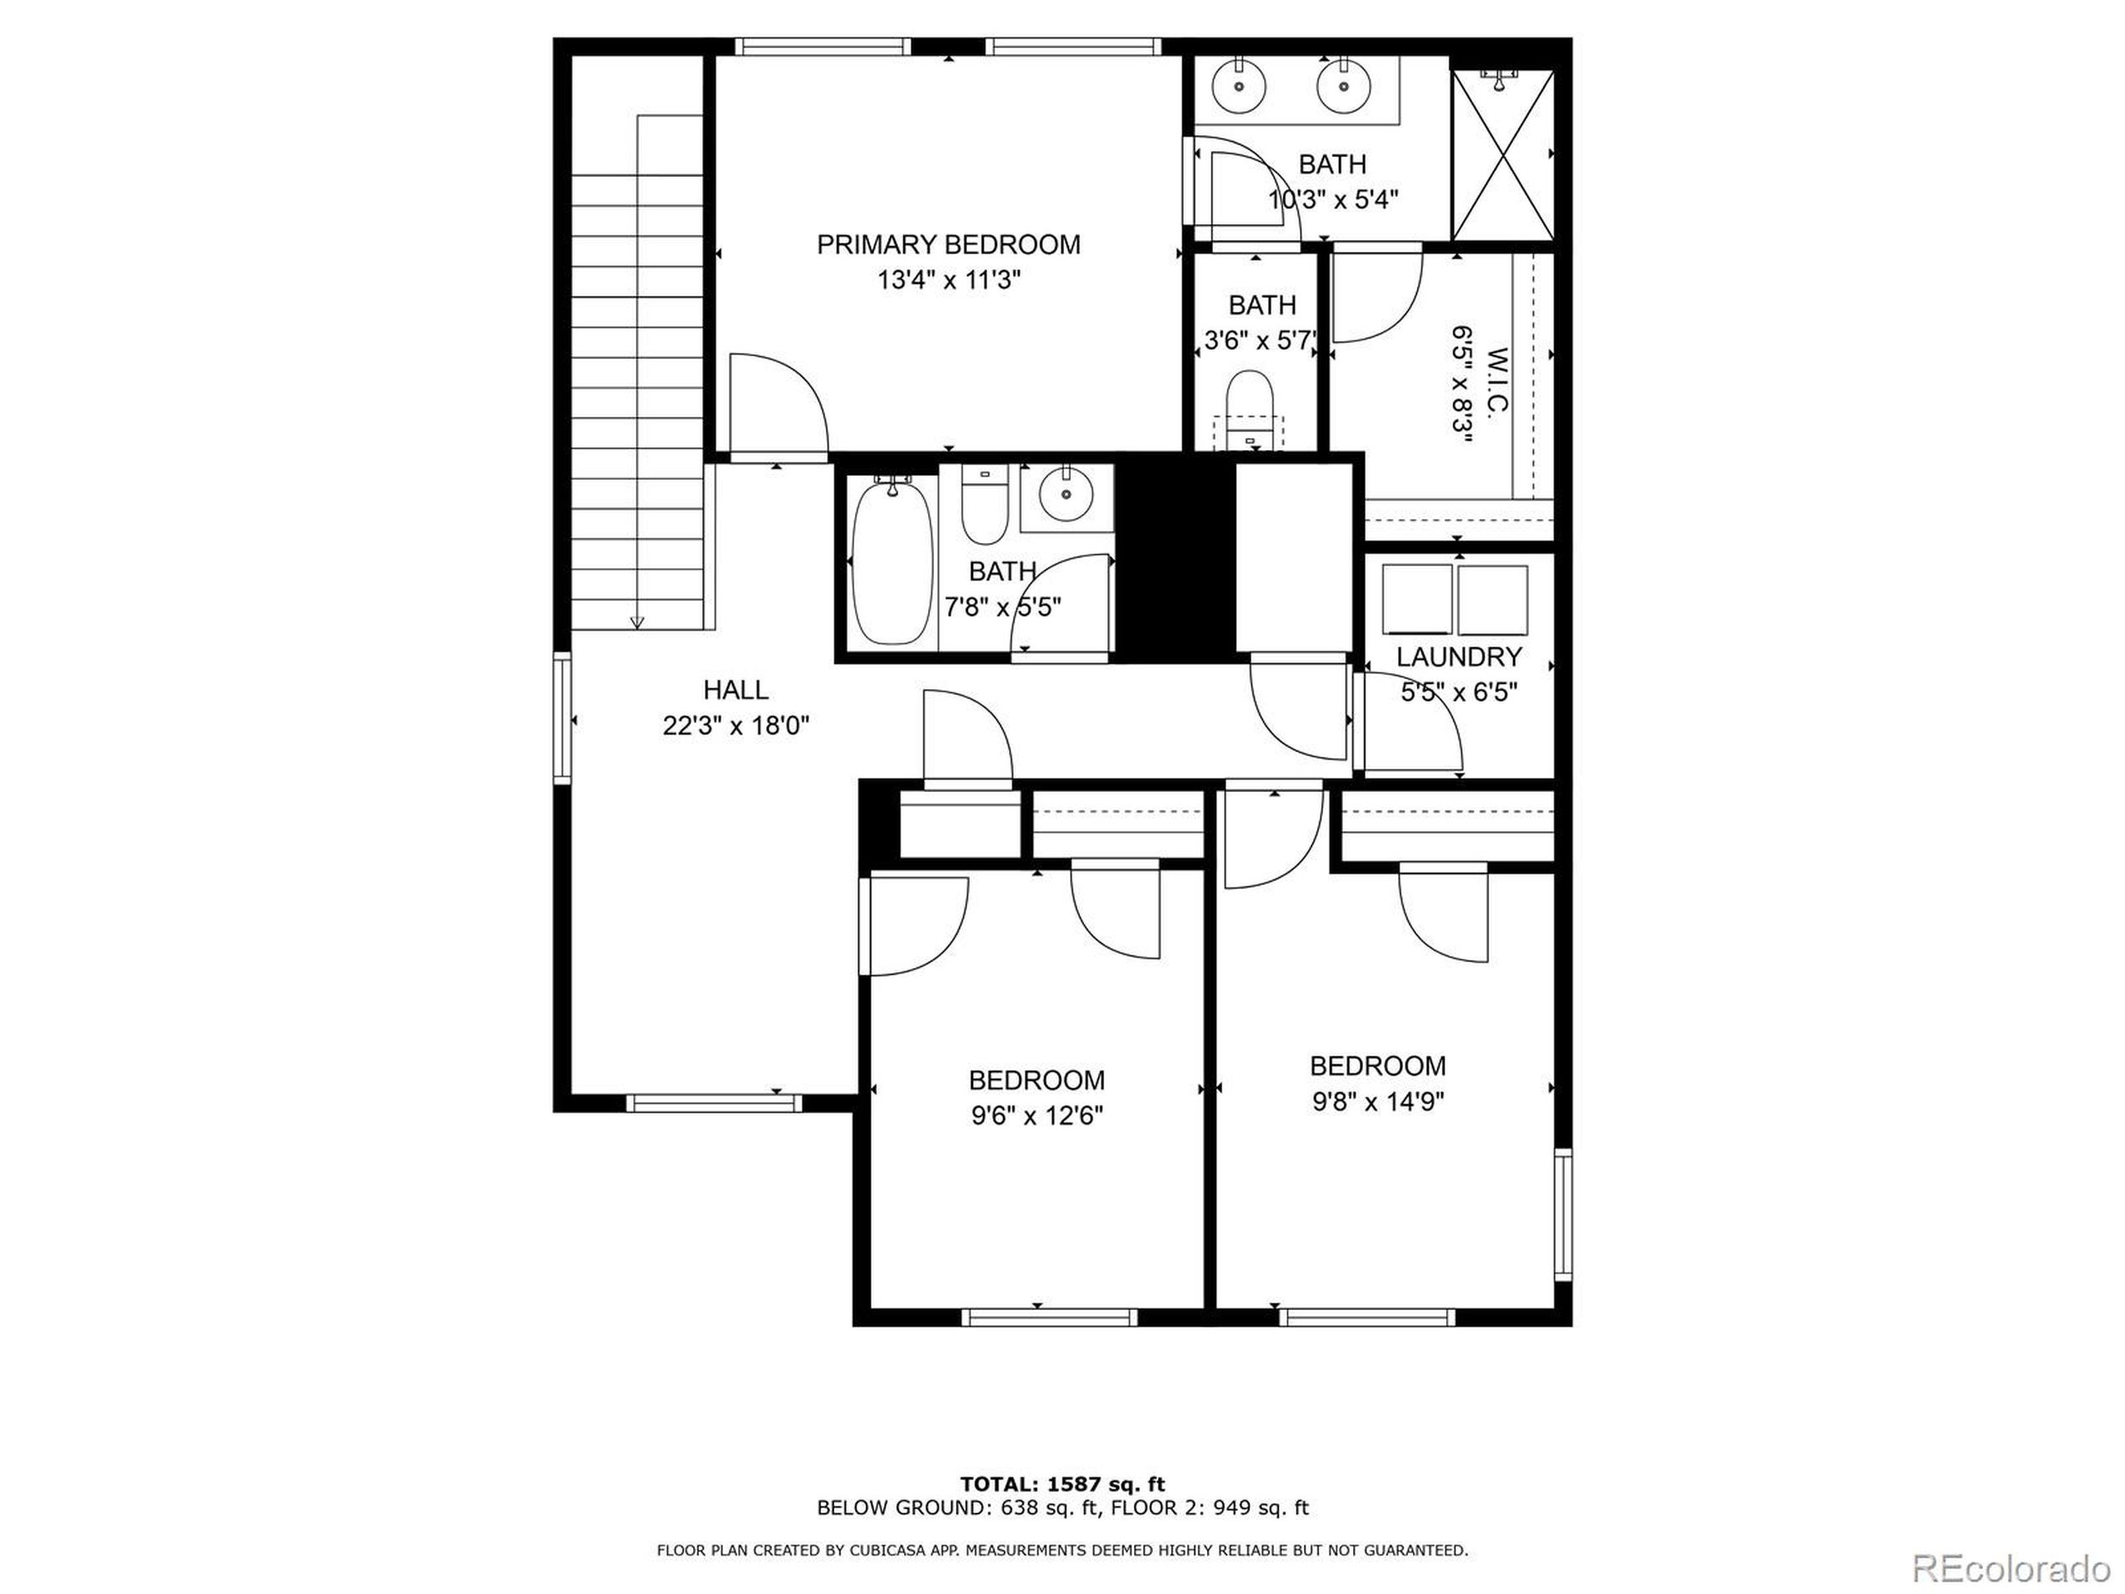
Basically brand new and ready for you to move in! Assumable Mortgage with 4.75% interest rate. This floor plan is chefs kiss good! South facing windows drench the open floor plan with natural light. You and your plants are guaranteed to love the cozy sun drenched living room. Just off the living room you will find the bright, spacious kitchen featuring granite counter tops, large kitchen island, stainless steel appliances, plenty of storage in the cabinets and spacious pantry. There is even a true dining room to fit your dining room table! Powder bath located on the main floor so you never have to miss a second of the Bachelor! Luxury vinyl laminate flooring throughout the main floor. Head out back to enjoy your morning coffee on the patio! Backyard is landscaped for you so plan your end of summer party now! Upstairs you will find a loft perfect for extra storage or work from home office. Primary Bedroom features an ensuite full bath and the walk in closet of your dreams and is situated with some distance from the other bedrooms for just enough privacy. The other two bedrooms are ample sized and situated with a full bath just across the hall. Laundry is also located upstairs so no hauling it up and down the stairs. You are bound to fall in love with quiet small town living in Severance located 15-20 minutes outside Old Town Fort Collins and minutes from downtown Windsor. The community park just outside the Tailholt neighborhood is where the town hosts farmers markets, summer
Interior Details
1717
3
2
Has Heating:
Yes
Heating Type:
Central
Has Cooling:
Yes
Cooling Type:
Central
Has Fuel:
No
Fuel Type:
N/A
Has Basement:
No
Basement Type:
N/A
Has Flooring:
No
Flooring Type:
N/A
Has Fireplace:
Yes
Fireplace Type:
N/A
Property Details
6084
No
No
Type:
Garage, Attached
Location:
N/A
Status:
N/A
Number of Spaces:
0
No
No
No
No
No
No
No
Construction Details
Bi-level
Frame/wood Siding
N/A
N/A
Composition Shingle
Tax History
Year
Amount
Land
Improvement
Percent Change
Assessment
0
$0
$40
$0
--%
$40

Average Home Price in 80550
Nearby Properties
Zip Code
Price
Bed
Bath
Sqft
Lot
Sold Date
$--
3 Beds
2 Baths
1,477 Sqft
6,464 Lot (sqft)
Sold 10/01/2026
$429,900
$429,900
3 Beds
2 Baths
1,743 Sqft
7,205 Lot (sqft)
Sold 10/01/2026
$465,713
$465,713
3 Beds
2 Baths
1,493 Sqft
8,100 Lot (sqft)
Sold 07/13/2026
$478,939
$478,939
3 Beds
3 Baths
1,743 Sqft
6,655 Lot (sqft)
Sold 07/08/2026
$469,954
$469,954
3 Beds
3 Baths
1,952 Sqft
8,098 Lot (sqft)
Sold 05/05/2026
$487,500
4 Beds
2 Baths
1,771 Sqft
6,071 Lot (sqft)
Sold 09/29/2026
$450,392
4 Beds
2 Baths
1,767 Sqft
6,130 Lot (sqft)
Sold 10/13/2026
$461,189
$461,189
4 Beds
3 Baths
1,888 Sqft
6,522 Lot (sqft)
Sold 10/13/2026
$406,900
3 Beds
3 Baths
1,477 Sqft
4,391 Lot (sqft)
Sold 10/13/2026





