
Member Features
Find Real Estate Bargain!
Full foreclosure details
Home value, equity and ownership info
Find homes priced below market
Get full access with a FREE Account
Already a member?
$783,000
Listing Price4beds
4baths
3,050sqft
6,060sqft lot
4576 Sawmill Pl, Nolensville, TN 37135
Member Features
Find Real Estate Bargain!
Full foreclosure details
Home value, equity and ownership info
Find homes priced below market
Get full access with a FREE Account
Already a member?
For Sale
Off Market
Home type
Price / sqft
Year built
Home Details
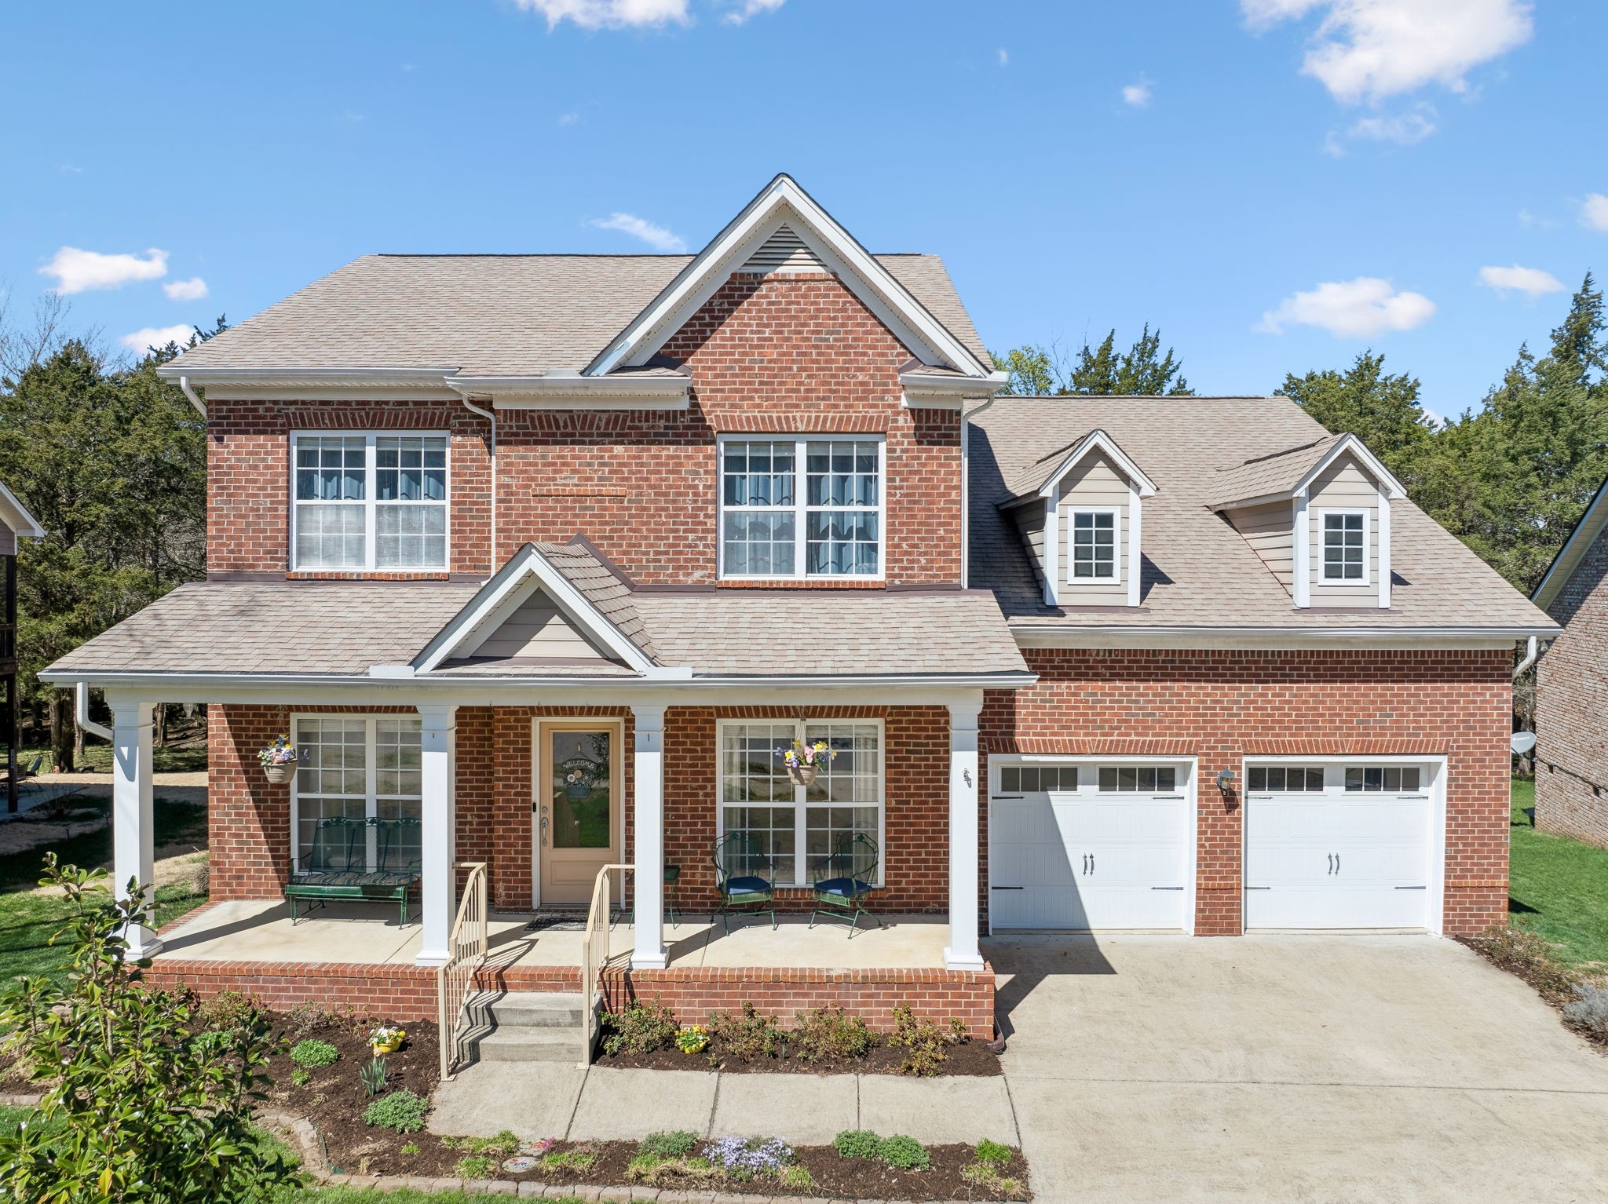
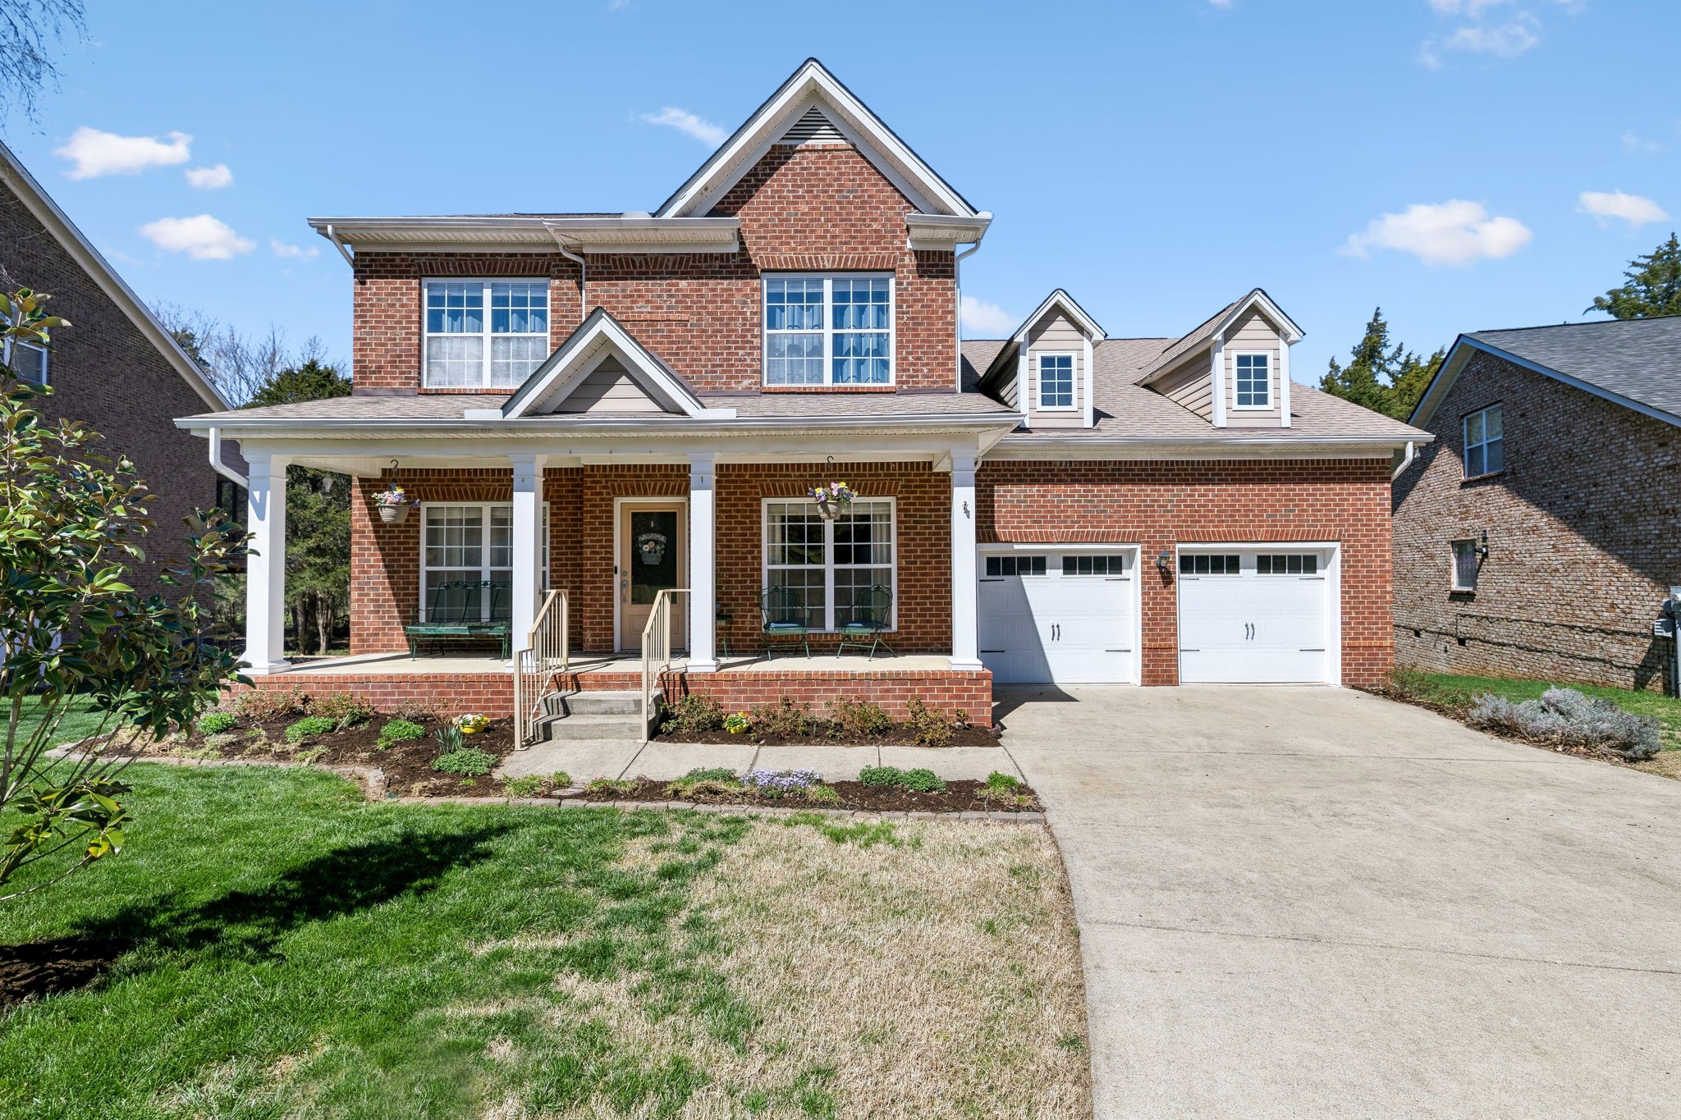
Welcome to 4576 Sawmill Pl, Nolensville, TNwhere comfort, style, and convenience come together! This beautiful four-bedroom, four-bathroom brick home is nestled in the highly sought-after Williamson County School District. Step inside to beautiful wood flooring throughout and an inviting open layout. Just off the entry, a dedicated home office provides the perfect space for work or study. The main living area features elevated ceilings, adding to the airy and spacious feel of the home. The open-concept kitchen is designed for both everyday living and entertaining, with a large breakfast bar, ample cabinetry, and generous counter space. Upstairs, a versatile loft offers the perfect spot for a second living area, playroom, or reading nook. The spacious primary suite is a private retreat, complete with a spa-like bathroom featuring double vanities, a soaking tub, and a separate shower. Step outside to the screened-in back deck and take in the serene wooded view with no rear neighborsjust a peaceful creek and nature at its finest. This home also includes a workshop for hobbies or extra storage, a whole-house generator wiring port, and pre-wiring for an electric car charger. Located in a fantastic community with top-tier amenities, residents will enjoy access to a clubhouse, playground, pool, and scenic walking trails. Dont miss your chance to call this exceptional home yoursschedule your showing today!
Interior Details
3050
4
4
Has Heating:
Yes
Heating Type:
Central
Has Cooling:
Yes
Cooling Type:
Central
Has Fuel:
No
Fuel Type:
N/A
Has Basement:
No
Basement Type:
No Basement
Has Flooring:
No
Flooring Type:
N/A
Has Fireplace:
Yes
Fireplace Type:
N/A
Property Details
6060
No
No
Type:
Garage, Attached
Location:
N/A
Status:
N/A
Number of Spaces:
2
N/A
N/A
N/A
N/A
N/A
N/A
N/A
Construction Details
N/A
N/A
N/A
N/A
Asphalt
Tax History
Year
Amount
Land
Improvement
Percent Change
Assessment
2020
$2,484
$16,250
$82,700
--%
$98,950
2019
$2,345
$16,250
$82,700
--%
$98,950
2018
$2,275
$16,250
$82,700
--%
$98,950
2017
$2,256
$16,250
$82,700
--%
$98,950
2016
$2,226
$16,250
$82,700
--%
$98,950
2014
$2,025
$0
$0
--%
$84,025
2013
$2,025
$0
$0
--%
$84,025
2012
$1,899
$0
$0
--%
$84,025

Average Home Price in 37135
Nearby Properties
Zip Code
Price
Bed
Bath
Sqft
Lot
Sold Date
$695,000
-- Beds
4.5 Baths
2,760 Sqft
6,624 Lot (sqft)
Sold 09/12/2026
$772,865
-- Beds
2.5 Baths
2,755 Sqft
8,893 Lot (sqft)
Sold 09/09/2026
$898,826
-- Beds
4.5 Baths
3,440 Sqft
11,620 Lot (sqft)
Sold 06/01/2026
$699,649
$699,649
-- Beds
3.5 Baths
2,724 Sqft
7,320 Lot (sqft)
Sold 05/13/2026
$950,000
4 Beds
3 Baths
3,500 Sqft
23,346 Lot (sqft)
Sold 10/13/2026
$867,600
-- Beds
3.5 Baths
3,391 Sqft
7,320 Lot (sqft)
Sold 10/13/2026
$939,900
-- Beds
3.5 Baths
3,460 Sqft
4,789 Lot (sqft)
Sold 10/18/2026
$864,014
4 Beds
3 Baths
3,116 Sqft
4,068 Lot (sqft)
Sold 10/18/2026
$769,900
-- Beds
4 Baths
3,009 Sqft
7,320 Lot (sqft)
Sold 10/13/2026




