
Member Features
Find Real Estate Bargain!
Full foreclosure details
Home value, equity and ownership info
Find homes priced below market
Get full access with a FREE Account
Already a member?
$529,900
Listing Price3beds
2.5baths
2,437sqft
10,125sqft lot
628 Saw Grass Dr, Augusta, GA 30907
Member Features
Find Real Estate Bargain!
Full foreclosure details
Home value, equity and ownership info
Find homes priced below market
Get full access with a FREE Account
Already a member?
For Sale
Off Market
Home type
Price / sqft
Year built
Home Details
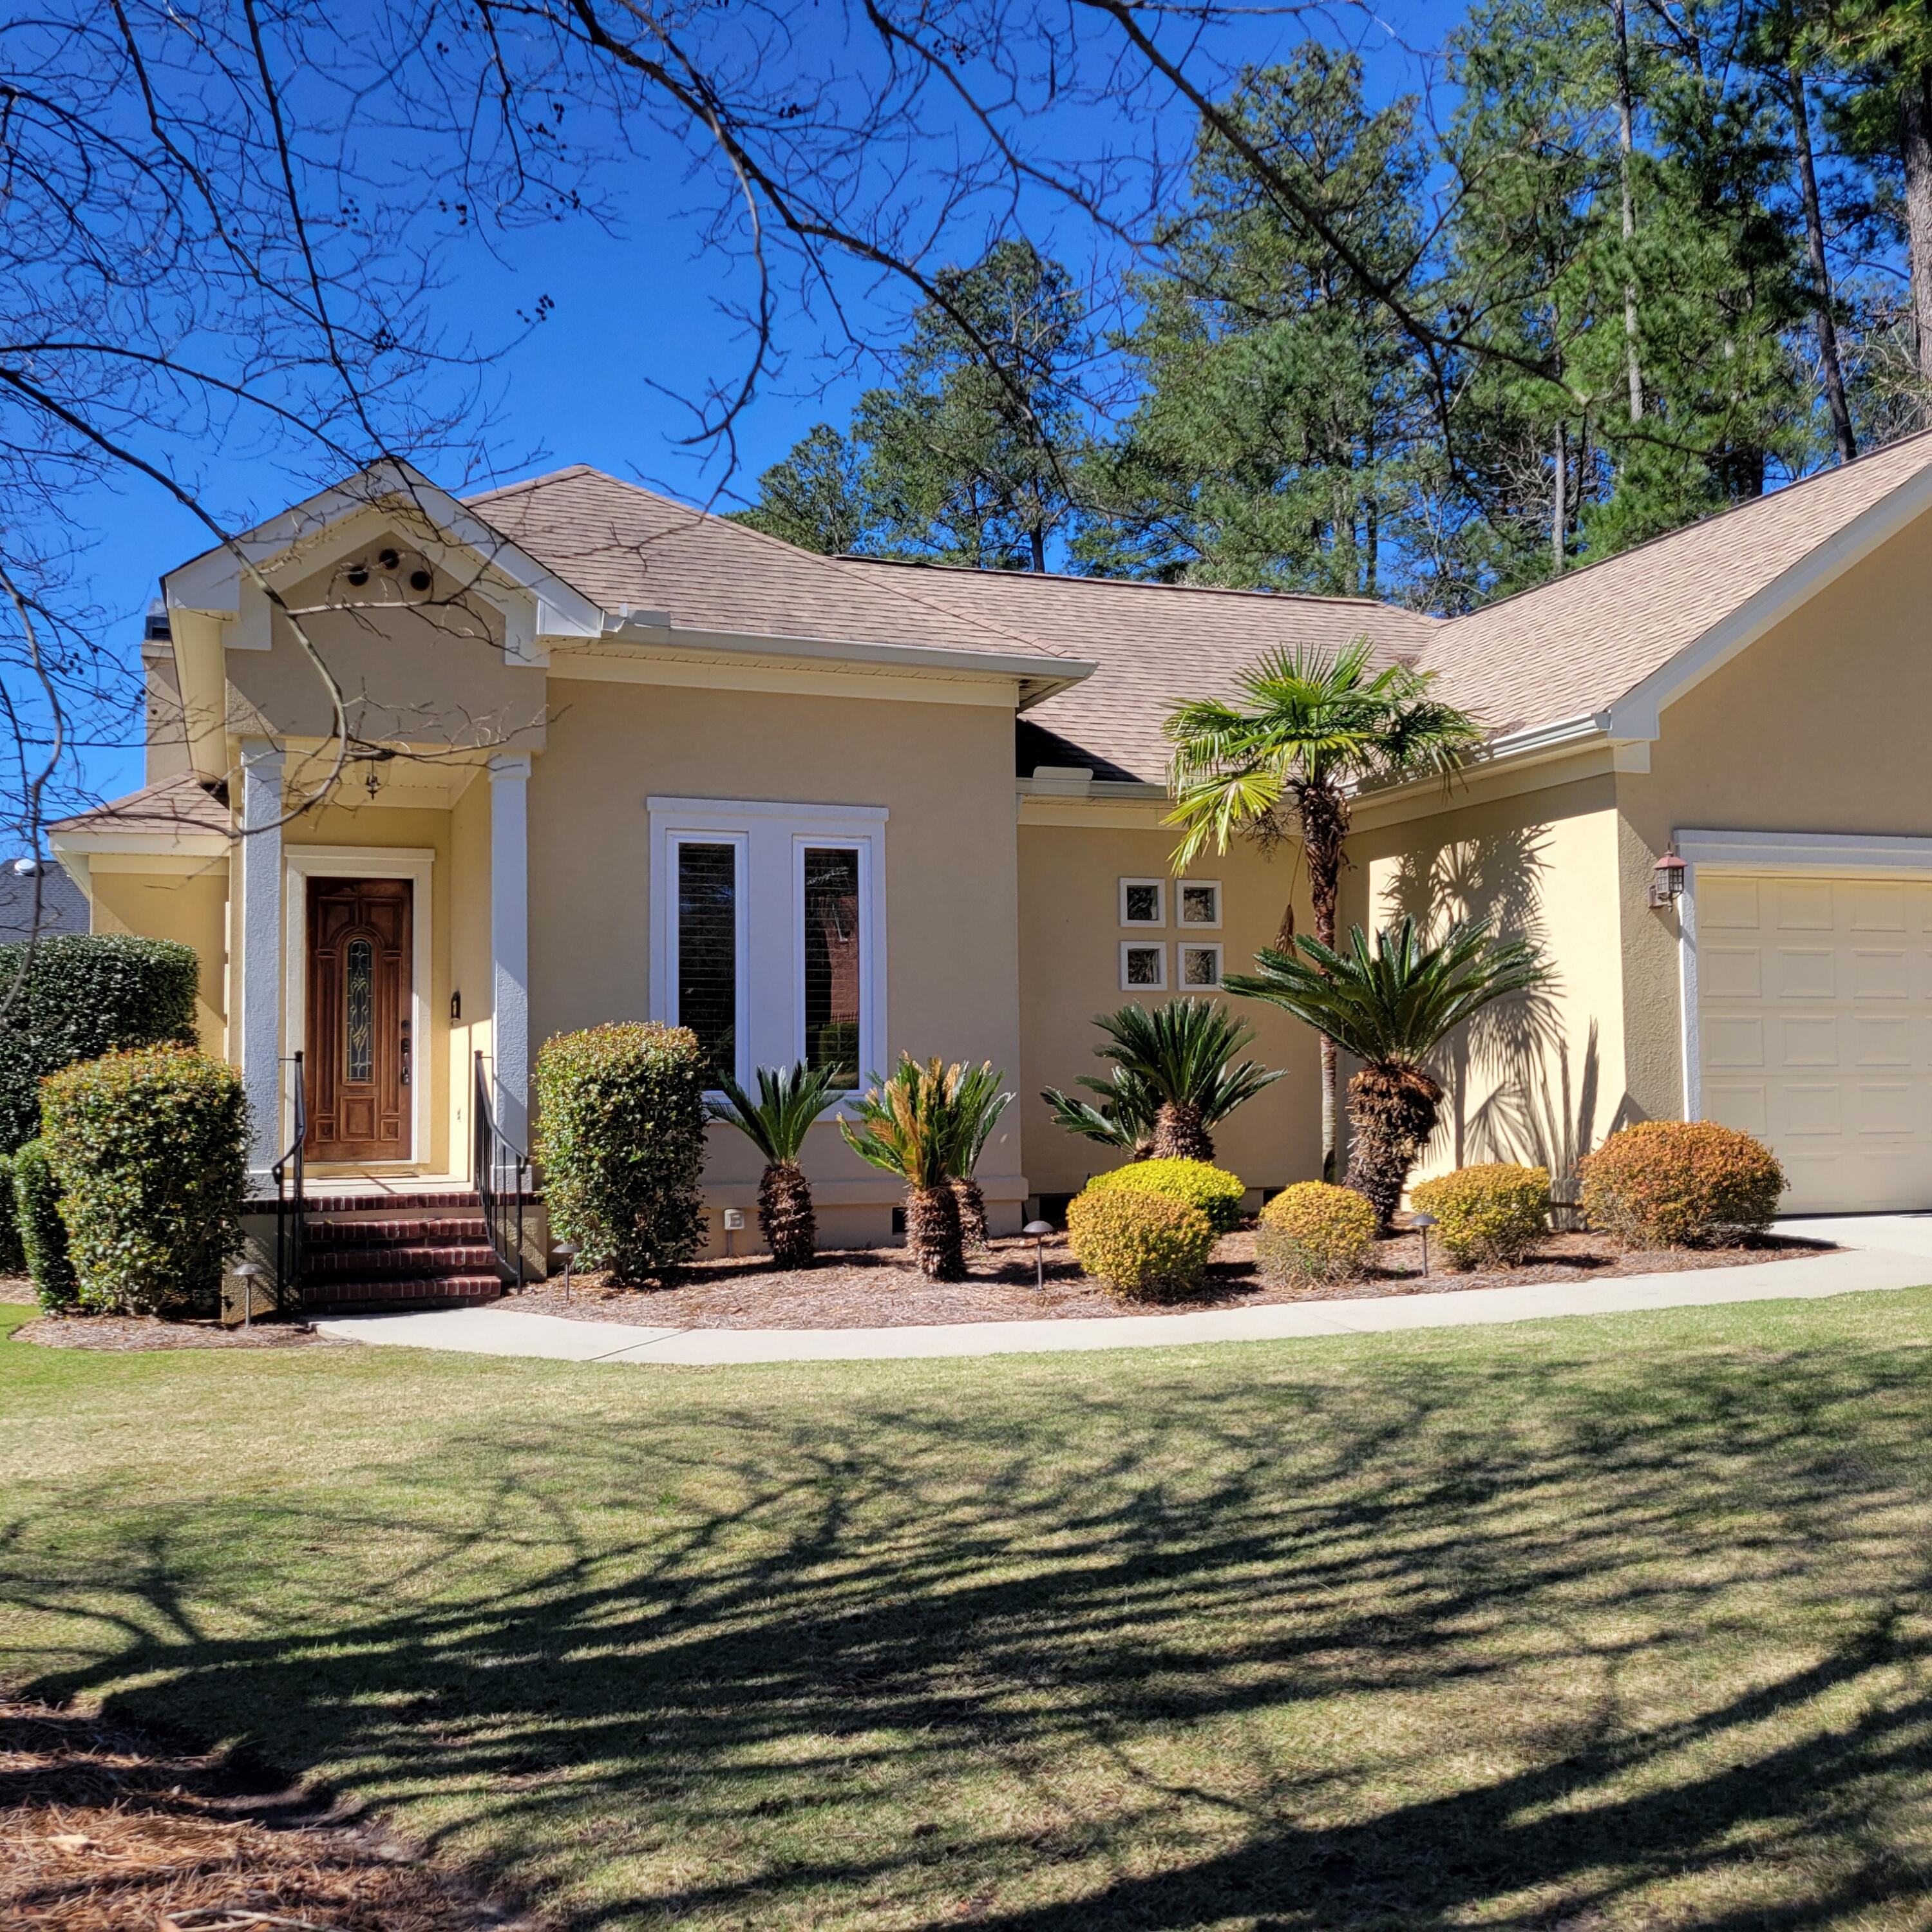
Just changed this month is all brand new LVT flooring. An open plan all on ONE LEVEL ranch on a completely flat lot. This custom built Hardcoat stucco home offers an open plan and very spacious rooms. The layout and 10-foot ceilings make this home feel very large. Many upgrades over the past few years as well. Another outstanding feature is its side center covered veranda, which could easily be glassed in for extra indoor space if desired, and private courtyard which the home wraps around. The u-shaped open kitchen offers solid knotty pine cabinetry, Jenn-Air downdraft, large commercial sink, KitchenAid dishwasher and Fridg. corner built in stove microwave, and a walk-in pantry. There is a wine bar/passthrough to the Formal Dining room, breakfast room has patio doors to the veranda. The fourth bedroom is off the back hallway with a built-in desk and a half bath with pedestal sink is off the mudroom area., all real tile baths, granite in all the bathrooms, new faucets and hardware, glass shower doors, wood doors throughout, Large laundry room with LG washer and dryer plus a built - in ironing board. The house also has extra fuse sockets for more power if needed. All wood casement windows, and wood Plantation shutters. High 10-foot ceilings, solid wood front door, exterior landscape lights, auto sprinkler, and code entry box at garage door. All fenced rear flat yard. Gas grill is piped to the main line and remains.
Interior Details
2437
3
2.5
Has Heating:
No
Heating Type:
N/A
Has Cooling:
No
Cooling Type:
N/A
Has Fuel:
No
Fuel Type:
N/A
Has Basement:
No
Basement Type:
N/A
Has Flooring:
No
Flooring Type:
N/A
Has Fireplace:
Yes
Fireplace Type:
N/A
Property Details
10125
No
No
Type:
N/A
Location:
N/A
Status:
N/A
Number of Spaces:
N/A
N/A
N/A
N/A
N/A
N/A
N/A
N/A
Construction Details
N/A
Stucco
N/A
N/A
N/A
Tax History
Year
Amount
Land
Improvement
Percent Change
Assessment
2020
$4,054
$30,804
$113,162
--%
$143,966
2019
$4,043
$31,504
$112,055
--%
$143,559
2018
$3,826
$25,204
$110,095
--%
$135,299
2017
$3,687
$26,204
$103,641
--%
$129,845
2016
$2,645
$24,380
$71,620
--%
$96,000
2014
$2,227
$22,580
$96,594
--%
$119,174
2013
$1,049
$22,580
$92,010
--%
$114,590
2012
$1,056
$24,380
$91,021
--%
$115,401

Average Home Price in 30907
Nearby Properties
Zip Code
Price
Bed
Bath
Sqft
Lot
Sold Date
$448,852
$448,852
4 Beds
3 Baths
2,547 Sqft
15,282 Lot (sqft)
Sold 07/13/2026
$439,900
4 Beds
4 Baths
2,466 Sqft
7,064 Lot (sqft)
Sold 10/12/2026
$479,278
3 Beds
2.5 Baths
2,438 Sqft
137,214 Lot (sqft)
Sold 10/13/2026
$560,000
$560,000
4 Beds
4 Baths
2,756 Sqft
10,385 Lot (sqft)
Sold 10/12/2026
$625,000
$625,000
4 Beds
3 Baths
2,472 Sqft
18,360 Lot (sqft)
Sold 09/29/2026
$449,872
3 Beds
2.5 Baths
2,434 Sqft
16,918 Lot (sqft)
Sold 10/13/2026
$385,000
$385,000
4 Beds
3 Baths
2,386 Sqft
10,208 Lot (sqft)
Sold 10/13/2026
$400,990
$400,990
5 Beds
2.5 Baths
2,408 Sqft
12,361 Lot (sqft)
Sold 10/13/2026
$434,000
5 Beds
3 Baths
2,425 Sqft
8,272 Lot (sqft)
Sold 10/26/2026
Calculators
Mortgage
Mortgage Calculator
Details for 628 SAW GRASS DR
Property Debt
Foreclosure Contact Details
Similar Homes Nearby

Guides for Saw Grass Dr

The Augusta, Maine real estate market has seen considerable growth in property values and price per square foot, despite a decrease in sales. Comparisons with neighboring cities suggest diverse market conditions.



