Member Features
Find Real Estate Bargain!
Full foreclosure details
Home value, equity and ownership info
Find homes priced below market
Get full access with a FREE Account
Already a member?
$325,000
Listing Price3beds
2baths
1,865sqft
5,663sqft lot
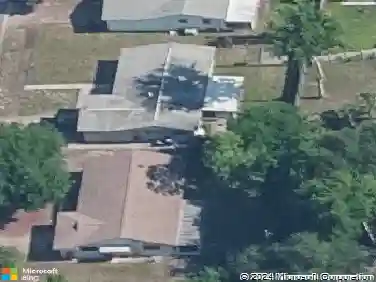
2410 Savannah Blvd, Titusville, FL 32780
Member Features
Find Real Estate Bargain!
Full foreclosure details
Home value, equity and ownership info
Find homes priced below market
Get full access with a FREE Account
Already a member?
For Sale
Home type
Price / sqft
Year built
Home Details
NEW ROOF Discover comfort, convenience, and value in this beautifully maintained 3-bedroom, 2-bath home offering 1,865 square feet of well-designed living space. From the moment you arrive, you'll appreciate the home's thoughtful updates, including a brand-new roof for added peace of mind. Inside, the spacious floor plan is perfect for both everyday living and entertaining. The kitchen features sleek stainless steel appliances, ample cabinet space, and an inviting layout that flows seamlessly into the living and dining areas. The generously sized primary suite provides a relaxing retreat, while two additional bedrooms offer flexibility for family, guests, or a home office. Step outside and enjoy a low-maintenance lifestyle with access to the community's outstanding amenities, including a community pool and clubhouse--perfect for relaxing, socializing, and enjoying the Florida sunshine. Conveniently located near shopping, dining, schools, parks, and the Space Coast's many attractions.
Interior Details
1865
3
2
Has Heating:
Yes
Heating Type:
Central
Has Cooling:
Yes
Cooling Type:
Central
Has Fuel:
No
Fuel Type:
N/A
Has Basement:
No
Basement Type:
N/A
Has Flooring:
No
Flooring Type:
N/A
Has Fireplace:
Yes
Fireplace Type:
N/A
Property Details
5663
No
No
Type:
Garage, Attached
Location:
N/A
Status:
N/A
Number of Spaces:
1
No
No
No
No
No
No
No
Construction Details
N/A
Stucco
N/A
Gable/hip
Asphalt
Tax History
Year
Amount
Land
Improvement
Percent Change
Assessment
2020
$848
$0
$0
--%
$79,830
2019
$844
$0
$0
--%
$78,040
2018
$837
$0
$0
--%
$76,590
2017
$846
$0
$0
--%
$75,020
2016
$771
$0
$0
--%
$73,480
2014
$798
$0
$0
--%
$72,400
2013
$805
$0
$0
--%
$71,330
2012
$762
$0
$0
--%
$70,140

Average Home Price in 32780
Nearby Properties
Zip Code
Price
Bed
Bath
Sqft
Lot
Sold Date
$341,561
$341,561
3 Beds
2 Baths
1,865 Sqft
5,663 Lot (sqft)
Sold 09/17/2026
$292,500
$292,500
3 Beds
2 Baths
1,627 Sqft
5,663 Lot (sqft)
Sold 09/16/2026
$363,614
3 Beds
2 Baths
2,020 Sqft
13,068 Lot (sqft)
Sold 09/11/2026
$356,563
$356,563
3 Beds
2 Baths
1,865 Sqft
5,663 Lot (sqft)
Sold 08/18/2026
$289,763
$289,763
4 Beds
2.5 Baths
1,717 Sqft
5,663 Lot (sqft)
Sold 07/21/2026
$309,000
3 Beds
2 Baths
1,715 Sqft
8,276 Lot (sqft)
Sold 10/18/2026
$305,000
3 Beds
2 Baths
1,612 Sqft
7,841 Lot (sqft)
Sold 10/18/2026
$325,000
4 Beds
2 Baths
1,975 Sqft
8,276 Lot (sqft)
Sold 09/29/2026
$320,000
$320,000
3 Beds
2 Baths
1,761 Sqft
5,663 Lot (sqft)
Sold 10/13/2026