Member Features
Find Real Estate Bargain!
Full foreclosure details
Home value, equity and ownership info
Find homes priced below market
Get full access with a FREE Account
Already a member?
$730,000
Listing Price--beds
--baths
--sqft
11,204sqft lot
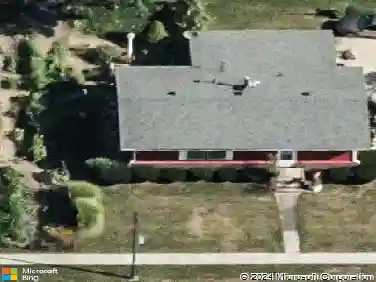
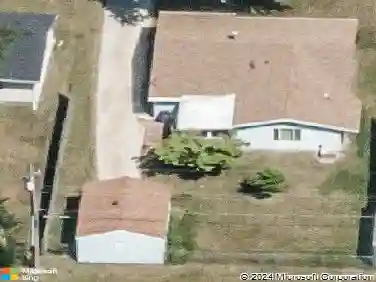
1909 Savanna Dr, Champaign, IL 61822
Member Features
Find Real Estate Bargain!
Full foreclosure details
Home value, equity and ownership info
Find homes priced below market
Get full access with a FREE Account
Already a member?
For Sale
New Listing
Off Market
Home type
Price / sqft
Year built
Home Details
Few homes in southwest Champaign offer this combination of finished square footage, mechanical quality, and interior craftsmanship - and none in Trails Edge were built to a higher standard. At over 3,959 total finished square feet across three levels, 1909 Savanna Drive delivers space that works at every level of the home. The recently expanded full finished basement is a standout: two bedrooms, a full bathroom, a large family room, and a complete second kitchen with full appliances - a configuration that accommodates a wide range of lifestyle needs, from multi-generational living to extended-stay hosting to dedicated workspace. The main level sets an immediate tone of quality. Birch hardwood floors run throughout the primary living areas. The kitchen features custom-painted maple cabinetry designed to resemble fine furniture, quartz countertops, and slate stainless steel appliances. The family room centers on a gas fireplace with exposed stack stone surround and recessed lighting. A covered rear porch extends the living space outdoors with unobstructed sunset views - backed by a fully fenced backyard with no rear neighbors, offering exceptional privacy on a generous 80140 lot. The primary suite is designed for comfort: whirlpool tub, separate shower, soaking tub, and double vanity. Six total bedrooms - four above grade, two in the basement - and four full bathrooms serve the full footprint of the home. Three-car attached garage with openers and transmitters. Dual-zoned HVAC
Interior Details
N/A
N/A
N/A
Has Heating:
No
Heating Type:
N/A
Has Cooling:
No
Cooling Type:
N/A
Has Fuel:
No
Fuel Type:
N/A
Has Basement:
No
Basement Type:
N/A
Has Flooring:
No
Flooring Type:
N/A
Has Fireplace:
Yes
Fireplace Type:
N/A
Property Details
11204
No
No
Type:
N/A
Location:
N/A
Status:
N/A
Number of Spaces:
N/A
N/A
N/A
N/A
N/A
N/A
N/A
N/A
Construction Details
N/A
N/A
N/A
N/A
N/A
Tax History
Year
Amount
Land
Improvement
Percent Change
Assessment
2019
$2,121
$23,410
$121,590
--%
$145,000
2018
$2,073
$23,040
$119,680
--%
$142,720
2017
$2,003
$22,170
$15,320
--%
$37,490
2016
$1,725
$21,710
$0
--%
$21,710
2015
$26
$320
$0
--%
$320
2013
$25
$320
$0
--%
$320
2012
$45
$330
$0
--%
$330
2011
$44
$330
$0
--%
$330

Average Home Price in 61822