Member Features
Find Real Estate Bargain!
Full foreclosure details
Home value, equity and ownership info
Find homes priced below market
Get full access with a FREE Account
Already a member?
$510,000
Listing Price4beds
1baths
1,888sqft
9,801sqft lot
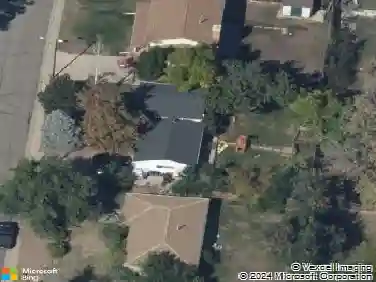
7752 Saulsbury St, Arvada, CO 80003
Member Features
Find Real Estate Bargain!
Full foreclosure details
Home value, equity and ownership info
Find homes priced below market
Get full access with a FREE Account
Already a member?
For Sale
Off Market
Home type
Price / sqft
Year built
Home Details
Walk through the front door of 7752 Saulsbury Street and it hits you right away - good bones, great light, and a layout that actually makes sense to live in. Hardwood floors run through the main level, connecting a living room that gets sun most of the day to a kitchen worth cooking in. The island with seating, stainless appliances, quartz countertops and solid cabinetry make it easy to picture yourself here on a Tuesday night just as much as hosting on a Saturday.nUpstairs you'll find three bedrooms sharing a full bathroom that works for everyone from kids to guests. Head downstairs and the finished basement adds serious square footage - a fourth bedroom, a half bath, and a bonus room that can pull off home gym, theater setup, or home office depending on what you need. nOut back, there is a large fenced in backyard. Think summer cookouts and room to breathe on the patio. The attached oversized two-car garage is a real differentiator - space for bikes, tools, a workbench, or the gear you've been cramming into a smaller space.nLocation-wise, you're well set up. King Soopers on Wadsworth is just minutes away for your weekly run, with Natural Grocers, Sprouts and the newly built Whole Foods close behind. Secrest Elementary and Arvada High School are both nearby, and Lake Arbor Golf Course is just up the road for weekend rounds. Secrest Park, Lew Walsh Park, and Thundercloud Park are all within easy reach when you just want to get outside.
Interior Details
1888
4
1
Has Heating:
Yes
Heating Type:
Forced Air With Air Conditioning
Has Cooling:
No
Cooling Type:
N/A
Has Fuel:
No
Fuel Type:
N/A
Has Basement:
No
Basement Type:
Partial
Has Flooring:
No
Flooring Type:
N/A
Has Fireplace:
Yes
Fireplace Type:
N/A
Property Details
9801
Yes
Yes
Type:
Garage, Attached
Location:
N/A
Status:
N/A
Number of Spaces:
2
N/A
N/A
N/A
N/A
N/A
N/A
N/A
Construction Details
Split Level
N/A
N/A
N/A
N/A
Tax History
Year
Amount
Land
Improvement
Percent Change
Assessment
2019
$2,179
$8,750
$14,149
--%
$22,899
2019
$2,179
$8,750
$14,149
--%
$22,899
2018
$1,917
$6,392
$13,189
--%
$19,581
2017
$1,755
$6,392
$13,189
--%
$19,581
2016
$1,669
$5,910
$11,638
--%
$17,548
2014
$1,461
$5,895
$8,541
--%
$14,436
2013
$1,464
$5,895
$8,541
--%
$14,436
2012
$1,407
$5,375
$8,660
--%
$14,035

Average Home Price in 80003
Nearby Properties
Zip Code
Price
Bed
Bath
Sqft
Lot
Sold Date
$750,000
$750,000
4 Beds
4.25 Baths
2,007 Sqft
7,057 Lot (sqft)
Sold 10/28/2026
$457,836
$457,836
3 Beds
3.5 Baths
1,618 Sqft
9,801 Lot (sqft)
Sold 09/01/2026
$625,000
$625,000
3 Beds
3 Baths
1,608 Sqft
7,536 Lot (sqft)
Sold 10/26/2026
$228,000
$228,000
4 Beds
1 Baths
2,116 Sqft
11,021 Lot (sqft)
Sold 11/15/2025
$539,900
$539,900
3 Beds
2.75 Baths
1,794 Sqft
9,191 Lot (sqft)
Sold 09/17/2026
$685,000
$685,000
3 Beds
5.5 Baths
1,817 Sqft
6,534 Lot (sqft)
Sold 09/29/2026
$664,592
$664,592
3 Beds
5.25 Baths
1,818 Sqft
6,578 Lot (sqft)
Sold 10/26/2026
$526,480
$526,480
4 Beds
2.75 Baths
1,922 Sqft
8,973 Lot (sqft)
Sold 10/27/2026
$485,000
$485,000
4 Beds
2.75 Baths
1,848 Sqft
9,801 Lot (sqft)
Sold 09/07/2026