Member Features
Find Real Estate Bargain!
Full foreclosure details
Home value, equity and ownership info
Find homes priced below market
Get full access with a FREE Account
Already a member?
$534,900
Listing Price4beds
3baths
2,087sqft
26,633sqft lot
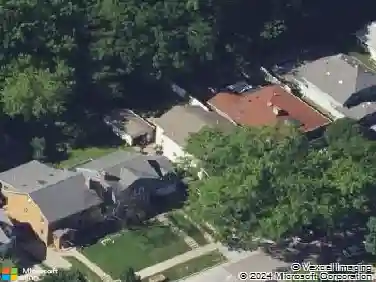
5902 Saturn Dr, Madison, WI 53718
Member Features
Find Real Estate Bargain!
Full foreclosure details
Home value, equity and ownership info
Find homes priced below market
Get full access with a FREE Account
Already a member?
For Sale
Off Market
Home type
Price / sqft
Year built
Home Details
This Everest home features a smart, open layout and checks off all your boxes. 4 bedrooms, 2.5 baths with locally crafted cabinetry and painted trim and doors throughout. Gourmet kitchen w/ island and stainless appliances. Owner?s Suite has a private bath, walk-in closet, and tray ceiling. 2-car garage. Retreat to your patio for some R&R. To top it off, this home offers a one-year limited warranty, backed by our own dedicated customer service team. Make this home yours!
Interior Details
2087
4
3
Has Heating:
No
Heating Type:
N/A
Has Cooling:
Yes
Cooling Type:
Central
Has Fuel:
No
Fuel Type:
N/A
Has Basement:
No
Basement Type:
N/A
Has Flooring:
No
Flooring Type:
N/A
Has Fireplace:
Yes
Fireplace Type:
N/A
Property Details
26633
Yes
Yes
Type:
N/A
Location:
N/A
Status:
N/A
Number of Spaces:
N/A
N/A
N/A
N/A
N/A
N/A
N/A
N/A
Construction Details
Modern
Aluminum/vinyl
N/A
N/A
Asphalt
Tax History
Year
Amount
Land
Improvement
Percent Change
Assessment
2019
$234
$10,400
$0
--%
$10,400
2018
$4
$200
$0
--%
$200
2017
$4
$200
$0
--%
$200
2016
$5
$200
$0
--%
$200

Average Home Price in 53718
Nearby Properties
Zip Code
Price
Bed
Bath
Sqft
Lot
Sold Date
$500,000
$500,000
4 Beds
3 Baths
2,137 Sqft
5,467 Lot (sqft)
Sold 07/28/2026
$417,993
$417,993
3 Beds
2.5 Baths
2,015 Sqft
7,336 Lot (sqft)
Sold 06/30/2026
$411,758
3 Beds
1.5 Baths
1,898 Sqft
9,361 Lot (sqft)
Sold 06/25/2026
$422,715
$422,715
4 Beds
2.5 Baths
2,057 Sqft
4,382 Lot (sqft)
Sold 05/29/2026
$419,633
$419,633
3 Beds
2.5 Baths
1,941 Sqft
5,741 Lot (sqft)
Sold 05/29/2026
$450,119
3 Beds
2.5 Baths
1,808 Sqft
4,273 Lot (sqft)
Sold 10/18/2026
$450,000
$450,000
3 Beds
3 Baths
1,813 Sqft
4,221 Lot (sqft)
Sold 10/05/2026
$430,061
3 Beds
2.5 Baths
1,786 Sqft
4,273 Lot (sqft)
Sold 10/18/2026
$463,059
$463,059
3 Beds
2.5 Baths
1,876 Sqft
7,915 Lot (sqft)
Sold 10/13/2026