
Member Features
Find Real Estate Bargain!
Full foreclosure details
Home value, equity and ownership info
Find homes priced below market
Get full access with a FREE Account
Already a member?
$289,900
Listing Price3beds
3baths
1,776sqft
6,600sqft lot
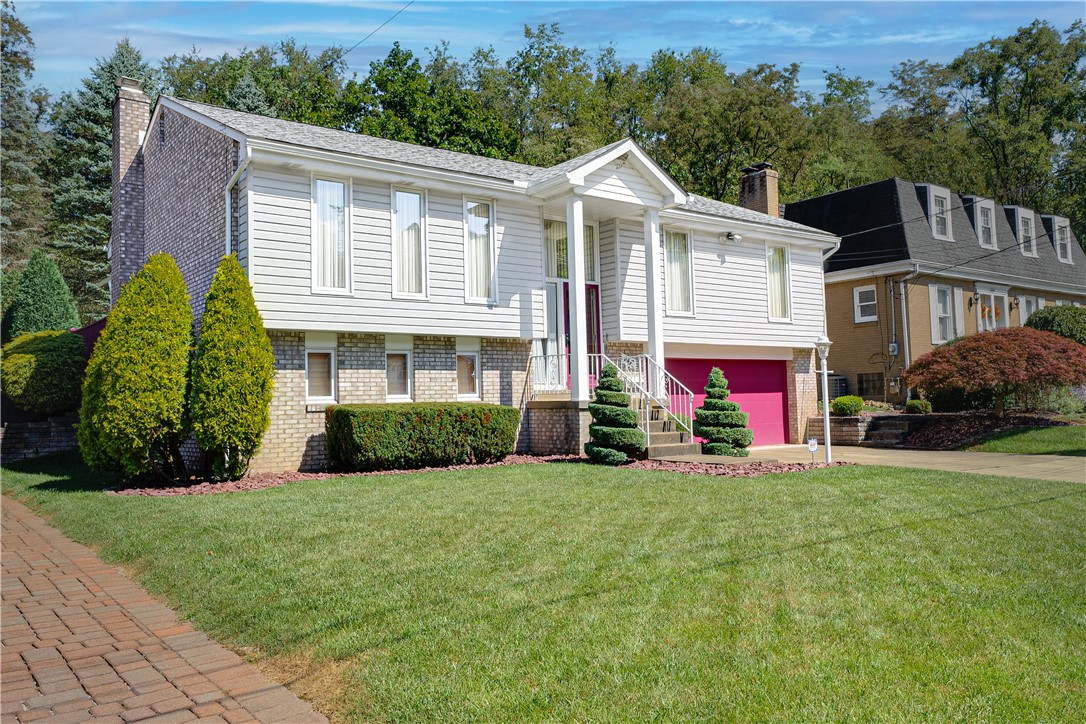
465 Satinwood Dr, West Mifflin, PA 15122
Member Features
Find Real Estate Bargain!
Full foreclosure details
Home value, equity and ownership info
Find homes priced below market
Get full access with a FREE Account
Already a member?
For Sale
Off Market
Home type
Price / sqft
Year built
Home Details
Meticulously maintained 3 Bedroom, 2.5 Bath Split Entry home in the desirable Brierly Terrace neighborhood, this home features comfortable living space with three separate gathering rooms. To be central to the activity, the large main living room connects nicely to the formal dining room and kitchen with enough space for an eat-in kitchen table. If youre looking for a little seclusion and quite space, the finished lower level is accented with a light finished knotty pine chair railing, duct cover and floor to ceiling panels leading to a partial bath and laundry. Lower level is completed with space for a dry bar and brick fireplace with higher end gas insert for that cozy cabin feel. For the indoor/outdoor enthusiast, a 16x16 glass enclosed back patio allows for three-season gathering looking onto a semi-private backyard. Owners bedroom includes full private bath. Two additional comfortably sized bedrooms share full bath in hallway.
Interior Details
1776
3
3
Has Heating:
Yes
Heating Type:
Central
Has Cooling:
Yes
Cooling Type:
Central
Has Fuel:
No
Fuel Type:
N/A
Has Basement:
No
Basement Type:
Full
Has Flooring:
No
Flooring Type:
N/A
Has Fireplace:
Yes
Fireplace Type:
N/A
Property Details
6600
No
No
Type:
Garage, Attached
Location:
N/A
Status:
N/A
Number of Spaces:
2
N/A
N/A
N/A
N/A
N/A
N/A
N/A
Construction Details
Bi-level
Brick/stone (brick And/or Stone)
N/A
N/A
Other (not Classified)
Tax History
Year
Amount
Land
Improvement
Percent Change
Assessment
2020
$6,126
$23,300
$119,600
--%
$142,900
2018
$5,885
$23,300
$119,600
--%
$142,900
2018
$5,885
$23,300
$119,600
--%
$142,900
2017
$5,302
$23,300
$119,600
--%
$142,900
2016
$5,391
$23,300
$119,600
--%
$142,900
2014
$4,798
$23,300
$119,600
--%
$142,900
2012
$4,299
$16,900
$91,100
--%
$108,000

Average Home Price in 15122
Nearby Properties
Zip Code
Price
Bed
Bath
Sqft
Lot
Sold Date
$86,378
2 Beds
1 Baths
1,674 Sqft
5,500 Lot (sqft)
Sold 10/09/2026
$42,000
3 Beds
1 Baths
1,526 Sqft
9,782 Lot (sqft)
Sold 09/29/2026
$250,143
$250,143
3 Beds
1 Baths
1,760 Sqft
10,560 Lot (sqft)
Sold 10/06/2026
$120,000
$120,000
4 Beds
3 Baths
1,956 Sqft
9,290 Lot (sqft)
Sold 09/29/2026
$259,000
3 Beds
2 Baths
1,541 Sqft
6,000 Lot (sqft)
Sold 09/29/2026
$249,900
3 Beds
2 Baths
1,946 Sqft
58,370 Lot (sqft)
Sold 09/29/2026
$275,000
$275,000
3 Beds
1.5 Baths
1,544 Sqft
7,568 Lot (sqft)
Sold 10/06/2026
$219,900
4 Beds
2 Baths
1,692 Sqft
5,000 Lot (sqft)
Sold 10/05/2026
$296,233
4 Beds
2 Baths
2,036 Sqft
12,022 Lot (sqft)
Sold 09/29/2026




