

Member Features
Find Real Estate Bargain!
Full foreclosure details
Home value, equity and ownership info
Find homes priced below market
Get full access with a FREE Account
Already a member?
$375,000
Listing Price3beds
2baths
1,754sqft
10,399sqft lot
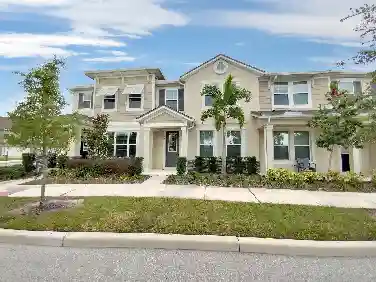
3326 Sassaquin Ct, Orlando, FL 32818
Member Features
Find Real Estate Bargain!
Full foreclosure details
Home value, equity and ownership info
Find homes priced below market
Get full access with a FREE Account
Already a member?
For Sale
Off Market
Home type
Price / sqft
Year built
Home Details
Step into comfort and style with this 3-bedroom, 2-bathroom single-family home nestled in the desirable Silver Ridge community. This beautifully maintained residence offers a spacious and functional layout designed for both relaxation and entertaining.nnAs you enter, youre greeted by a bright living and dining room combo featuring vaulted ceilings and laminate floors that create a warm, open ambiance. The kitchen is a delight, complete with stainless steel appliances, wood cabinetry, and a breakfast bar that opens to the dinette and expansive family room perfect for gatherings.nnEnjoy the privacy of a split bedroom floor plan, where the primary suite offers a peaceful retreat with a walk-in closet, dual vanities, a garden tub, and a separate stand-alone shower. Two additional bedrooms and a full guest bathroom are located on the opposite side of the home, providing comfort and convenience for family or guests.nnStep outside through French door to the covered patio and enjoy the large fenced backyard ideal for pets, play, or outdoor entertaining. Additional highlights include a laundry room and 2-car garage.nnSituated just minutes from the 414 Maitland Exchange, SR 408, I-4, and downtown Orlando, this home offers easy access to shopping, dining, and medical facilities. Dont miss your chance to enjoy the lifestyle and location Silver Ridge has to offer!
Interior Details
1754
3
2
Has Heating:
Yes
Heating Type:
Forced Air With Air Conditioning
Has Cooling:
Yes
Cooling Type:
Central
Has Fuel:
Yes
Fuel Type:
Electric
Has Basement:
No
Basement Type:
N/A
Has Flooring:
No
Flooring Type:
Carpet
Has Fireplace:
Yes
Fireplace Type:
N/A
Property Details
10399
No
No
Type:
Garage, Attached
Location:
N/A
Status:
N/A
Number of Spaces:
1
No
No
No
No
Yes
No
No
Construction Details
N/A
Concrete Block
N/A
Gable/hip
Composition Shingle
Tax History
Year
Amount
Land
Improvement
Percent Change
Assessment
2020
$2,945
$35,000
$131,650
--%
$166,650
2019
$3,065
$31,900
$132,748
--%
$164,648
2018
$2,953
$22,500
$142,999
--%
$165,499
2017
$2,625
$21,000
$115,021
--%
$136,021
2016
$2,505
$16,000
$111,564
--%
$127,564
2014
$2,241
$0
$0
--%
$105,608
2013
$2,061
$0
$0
--%
$96,007
2012
$1,528
$0
$0
--%
$102,849

Average Home Price in 32818
Nearby Properties
Zip Code
Price
Bed
Bath
Sqft
Lot
Sold Date
$359,034
$359,034
3 Beds
2 Baths
1,928 Sqft
12,846 Lot (sqft)
Sold 09/10/2026
$326,842
3 Beds
2 Baths
1,753 Sqft
11,791 Lot (sqft)
Sold 08/12/2026
$437,576
5 Beds
1 Baths
1,984 Sqft
129,834 Lot (sqft)
Sold 08/06/2026
$399,686
$399,686
3 Beds
2 Baths
1,749 Sqft
14,907 Lot (sqft)
Sold 10/13/2026
$367,693
$367,693
3 Beds
2 Baths
1,790 Sqft
13,624 Lot (sqft)
Sold NaN/NaN/NaN
$369,119
$369,119
3 Beds
2 Baths
1,955 Sqft
9,326 Lot (sqft)
Sold NaN/NaN/NaN
$340,000
$340,000
4 Beds
2 Baths
1,589 Sqft
11,654 Lot (sqft)
Sold 09/29/2026
$361,399
$361,399
3 Beds
2 Baths
1,906 Sqft
11,566 Lot (sqft)
Sold 10/13/2026
$344,900
$344,900
4 Beds
2 Baths
1,658 Sqft
8,205 Lot (sqft)
Sold NaN/NaN/NaN
Calculators
Mortgage
Mortgage Calculator
Details for 3326 SASSAQUIN CT
Property Debt
Foreclosure Contact Details
Similar Homes Nearby


Guides for Sassaquin Ct

Orlando’s real estate market has seen fluctuations with average property values and sale prices, with potential impacts from broader economic factors. Nearby cities show varied trends, potentially benefitting from urban sprawl or increased investment.



