


Member Features
Find Real Estate Bargain!
Full foreclosure details
Home value, equity and ownership info
Find homes priced below market
Get full access with a FREE Account
Already a member?
$1,146,755
Listing Price4beds
3baths
3,046sqft
12,284sqft lot
15308 Sassafras Rd, Frisco, TX 75035
Member Features
Find Real Estate Bargain!
Full foreclosure details
Home value, equity and ownership info
Find homes priced below market
Get full access with a FREE Account
Already a member?
For Sale
Home type
Price / sqft
Year built
Home Details
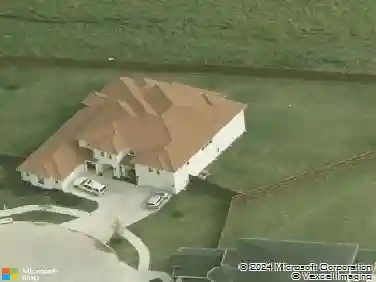
Rare one-story luxury home with pool in the award-winning master planned community of The Grove. Positioned on an oversized private corner lot adjacent to green space, this one-owner home offers a combination of privacy, layout, and high-end upgrades. The open-concept design features 4 bedrooms, 3.5 baths, a dedicated media room, private office or flex space, and a split 3-car garage. Three bedrooms include ensuite baths. The chefs kitchen is equipped with a Wolf 48-inch dual-fuel range, Sub-Zero refrigerator, Wolf microwave drawer, Cove dishwasher, Avanti wine refrigerator, pot filler, oversized quartz island, ceiling-height cabinetry, and a spacious walk-in pantry. Walls of windows fill the main living area with natural light and overlook the backyard retreat, anchored by a statement fireplace. The primary suite offers a spa-style bath with freestanding tub, separate vanities, LED mirrors, and a custom closet with built-in storage. The backyard is designed for both everyday enjoyment and entertaining, featuring an extended covered patio and a 32 x 16 heated pool with spa, sun shelf with bubblers, LED lighting, a waterfall feature, and is already hardwired for landscape lighting. Additional upgrades include wood floors, custom blinds, custom drapes, epoxy garage floors, overhead storage, slat wall system, and built-in cabinetry. The Grove residents also enjoy resort-style amenities including community pool, splash pad, fitness center, clubhouse, parks and trails.
Interior Details
3046
4
3
Has Heating:
Yes
Heating Type:
Central
Has Cooling:
Yes
Cooling Type:
Central
Has Fuel:
No
Fuel Type:
N/A
Has Basement:
No
Basement Type:
N/A
Has Flooring:
No
Flooring Type:
Ceramic Tile
Has Fireplace:
Yes
Fireplace Type:
N/A
Property Details
12284
No
No
Type:
Garage, Attached
Location:
N/A
Status:
N/A
Number of Spaces:
0
No
Yes
No
No
No
No
No
Construction Details
N/A
Brick
N/A
N/A
N/A
Tax History
Year
Amount
Land
Improvement
Percent Change
Assessment
2020
$3,156
$156,975
$0
--%
$156,975
2019
$4,107
$201,250
$0
--%
$201,250
2018
$2,767
$128,800
$0
--%
$128,800

Average Home Price in 75035
Calculators
Mortgage
Mortgage Calculator
Details for 15308 SASSAFRAS RD
Property Debt
Foreclosure Contact Details
Similar Homes Nearby

Guides for Sassafras Rd

This blog post gives an in-depth overview of the current trends and dynamics in the Plano, TX real estate market. It discusses property values, sales volumes, neighborhood variations, impacts of foreclosures and auctions, and overall market health, providing informative insights for prospective buyers and investors.



