
Member Features
Find Real Estate Bargain!
Full foreclosure details
Home value, equity and ownership info
Find homes priced below market
Get full access with a FREE Account
Already a member?
$489,000
Listing Price3beds
2baths
1,545sqft
6,707sqft lot

3810 Sarava Ct, Reno, NV 89512
Member Features
Find Real Estate Bargain!
Full foreclosure details
Home value, equity and ownership info
Find homes priced below market
Get full access with a FREE Account
Already a member?
For Sale
Off Market
Home type
Price / sqft
Year built
Home Details
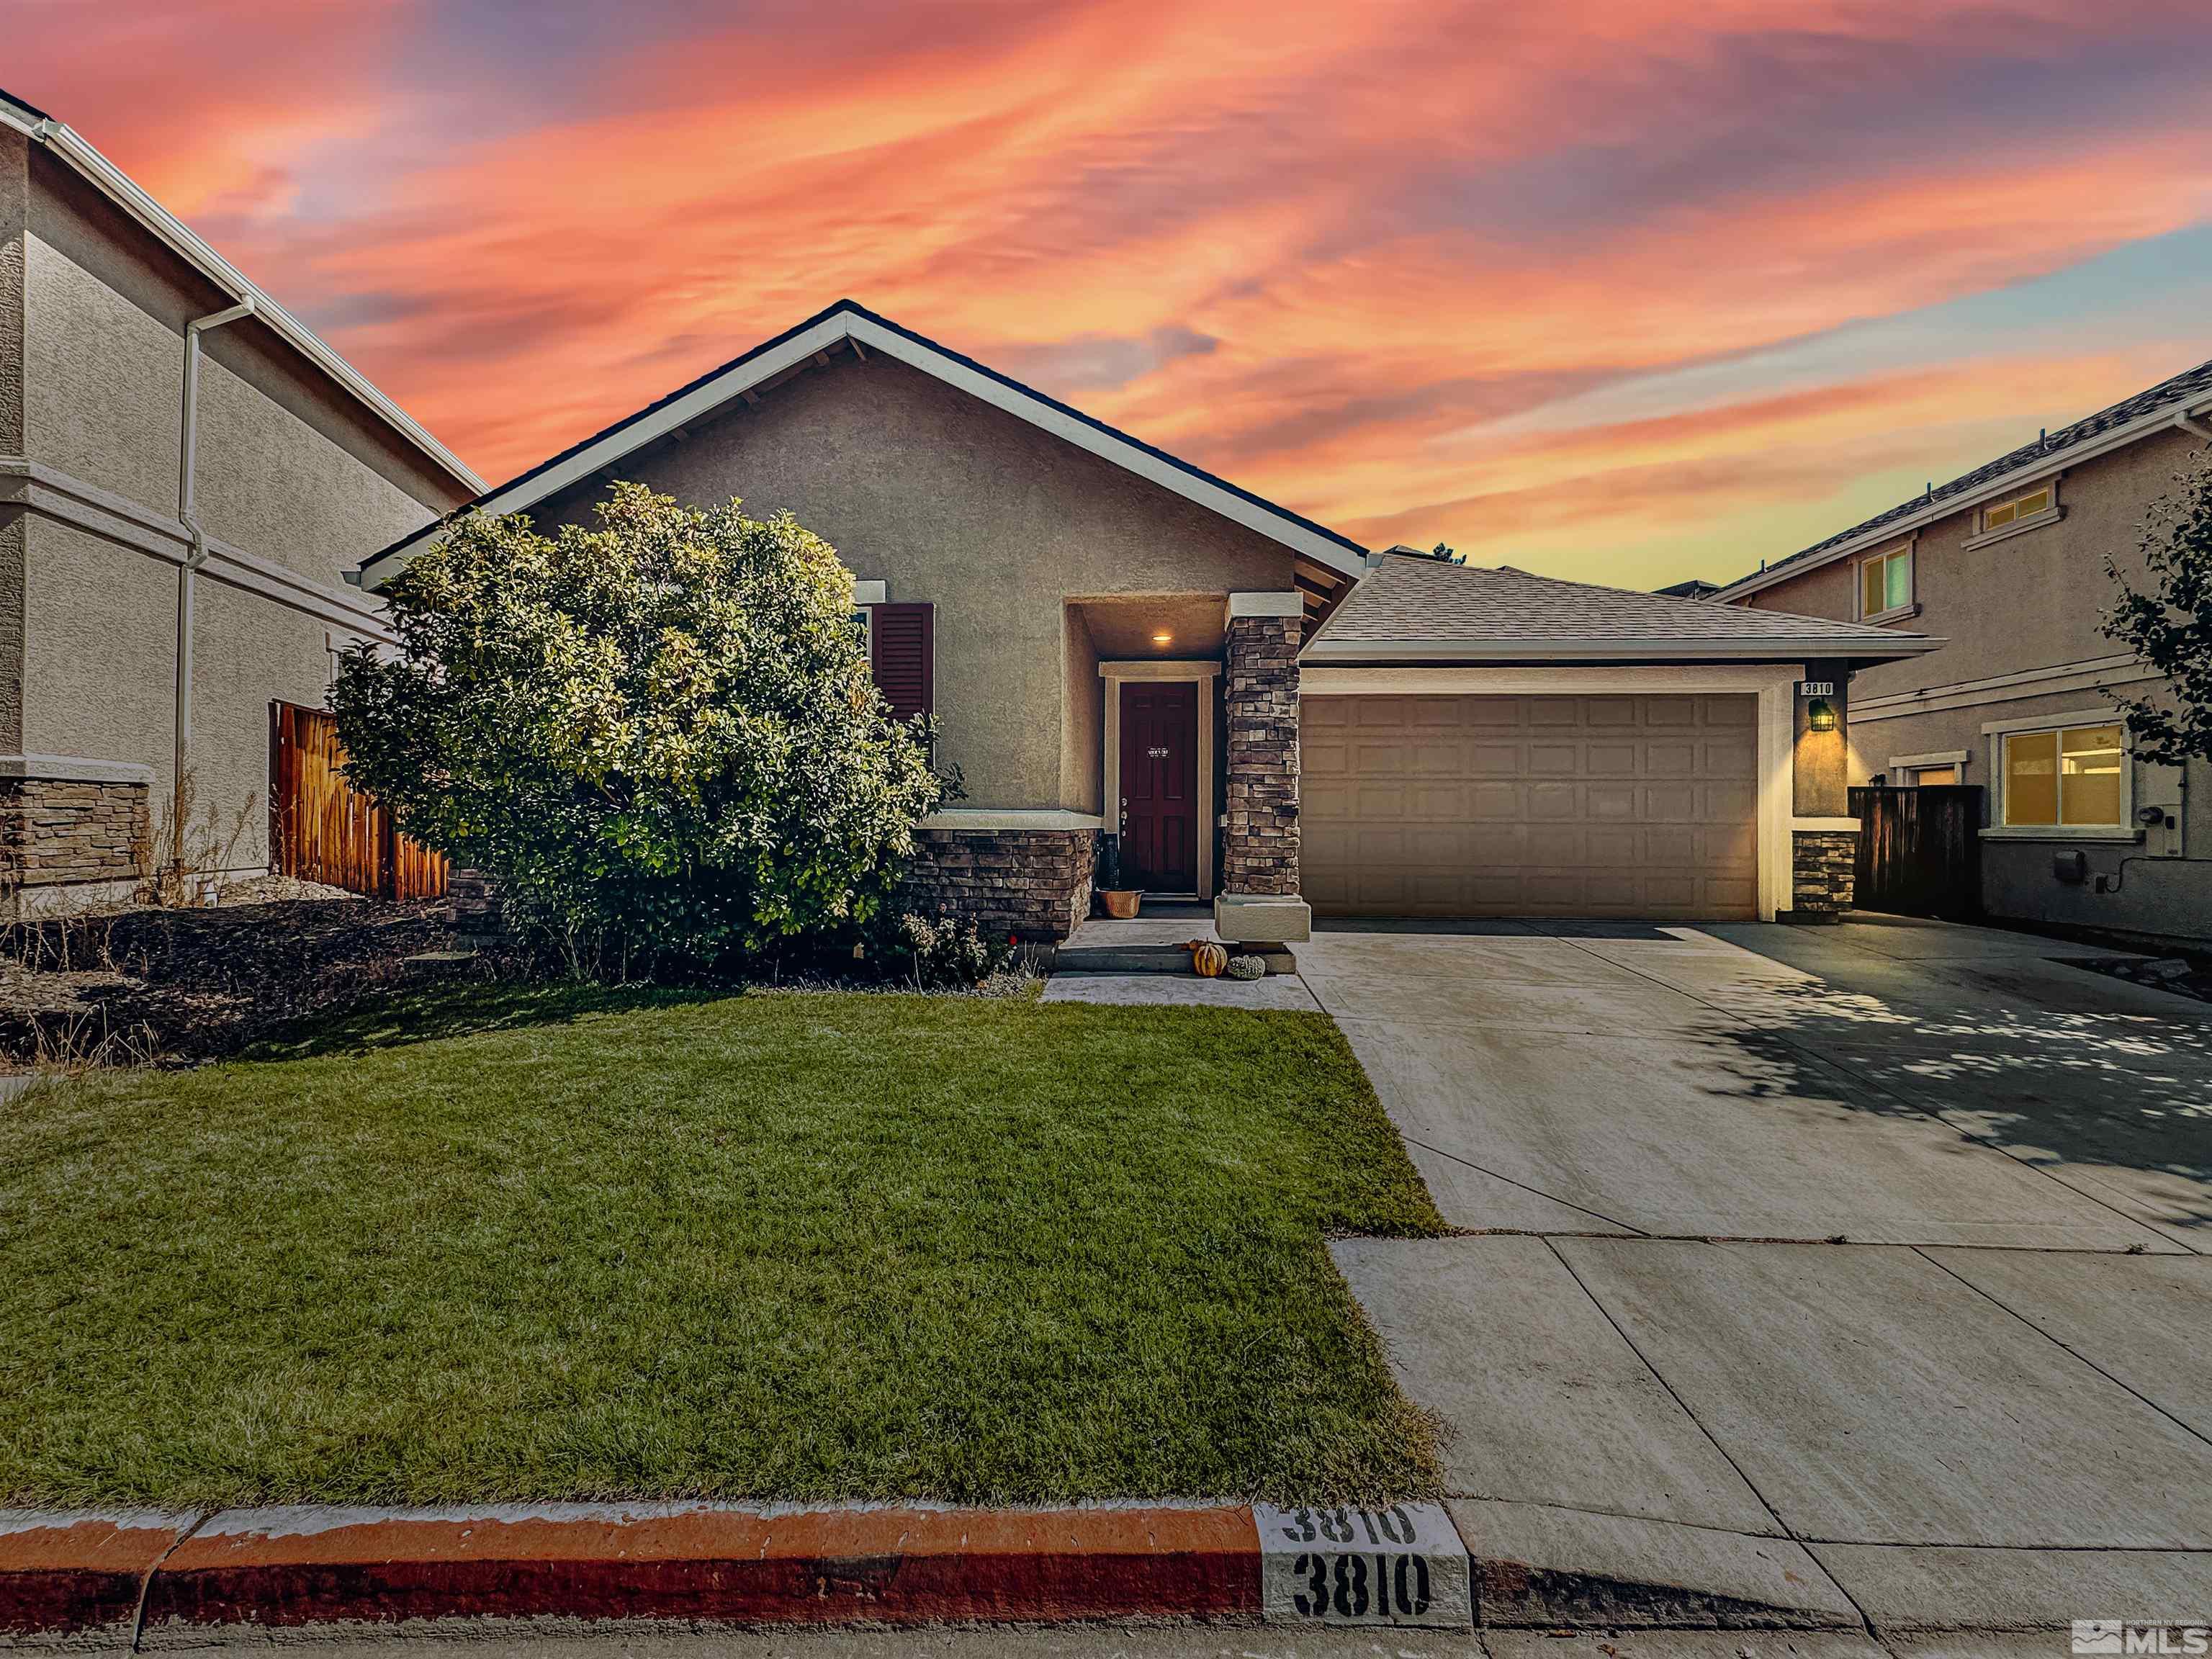
This beautifully maintained single story, 3-bedroom, 2-bathroom home, nestled on a quiet cul-de-sac in Reno, showcases pride of ownership throughout. Spanning 1, 545 sq. ft., the open floor plan is bathed in natural light, creating an inviting and comfortable atmosphere. The spacious kitchen features stainless steel appliances, ample cabinetry, and a convenient island with additional storage. The primary suite provides a peaceful retreat with an en-suite bathroom and walk-in closet. Meticulously cared for, this home includes a finished, HOA approved, insulated 8x12 shed, updated flooring (no carpet) from 2021, and a new furnace installed in December 2023 with an active 10-year warranty. Enjoy easy access to US-395, nearby shopping, and just 10 minutes from Downtown Reno. Being sold by the second ever owners of the home. One of the sellers is a licensed NV real estate agent.
Interior Details
1545
3
2
Has Heating:
Yes
Heating Type:
Forced Air With Air Conditioning
Has Cooling:
Yes
Cooling Type:
Central
Has Fuel:
No
Fuel Type:
N/A
Has Basement:
No
Basement Type:
N/A
Has Flooring:
No
Flooring Type:
N/A
Has Fireplace:
Yes
Fireplace Type:
N/A
Property Details
6707
Yes
Yes
Type:
Garage, Attached
Location:
N/A
Status:
N/A
Number of Spaces:
4
No
No
No
No
Yes
No
No
Construction Details
N/A
Combination
N/A
N/A
Composition Shingle
Tax History
Year
Amount
Land
Improvement
Percent Change
Assessment
2020
$2,793
$25,100
$63,807
--%
$88,908
0
$0
$23,520
$61,555
--%
$85,075
2018
$2,539
$17,897
$59,898
--%
$77,795
2017
$2,438
$15,085
$59,730
--%
$74,815
2016
$2,378
$14,665
$60,840
--%
$75,505
2014
$2,293
$6,003
$0
--%
$6,003
2013
$187
$5,110
$0
--%
$5,110
2012
$187
$5,110
$0
--%
$5,110

Average Home Price in 89512
Nearby Properties
Zip Code
Price
Bed
Bath
Sqft
Lot
Sold Date
$546,371
$546,371
3 Beds
2 Baths
1,616 Sqft
10,106 Lot (sqft)
Sold 10/09/2026
$318,381
$318,381
3 Beds
2.5 Baths
1,525 Sqft
1,205 Lot (sqft)
Sold 05/04/2026
$480,000
$480,000
3 Beds
2.5 Baths
1,525 Sqft
1,205 Lot (sqft)
Sold 10/13/2026
$489,900
$489,900
3 Beds
3 Baths
1,525 Sqft
1,205 Lot (sqft)
Sold 09/29/2026
$480,099
$480,099
3 Beds
2.5 Baths
1,565 Sqft
1,205 Lot (sqft)
Sold 10/13/2026
$459,000
$459,000
3 Beds
3 Baths
1,525 Sqft
1,205 Lot (sqft)
Sold 10/13/2026
$527,261
$527,261
4 Beds
2.5 Baths
1,565 Sqft
1,205 Lot (sqft)
Sold 10/13/2026
$508,303
3 Beds
2.5 Baths
1,565 Sqft
1,205 Lot (sqft)
Sold 10/13/2026
$489,604
$489,604
4 Beds
2.5 Baths
1,565 Sqft
1,205 Lot (sqft)
Sold 10/13/2026