Member Features
Find Real Estate Bargain!
Full foreclosure details
Home value, equity and ownership info
Find homes priced below market
Get full access with a FREE Account
Already a member?
$149,900
Listing Price3beds
2baths
1,034sqft
8,559sqft lot
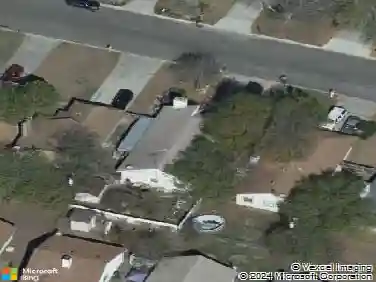
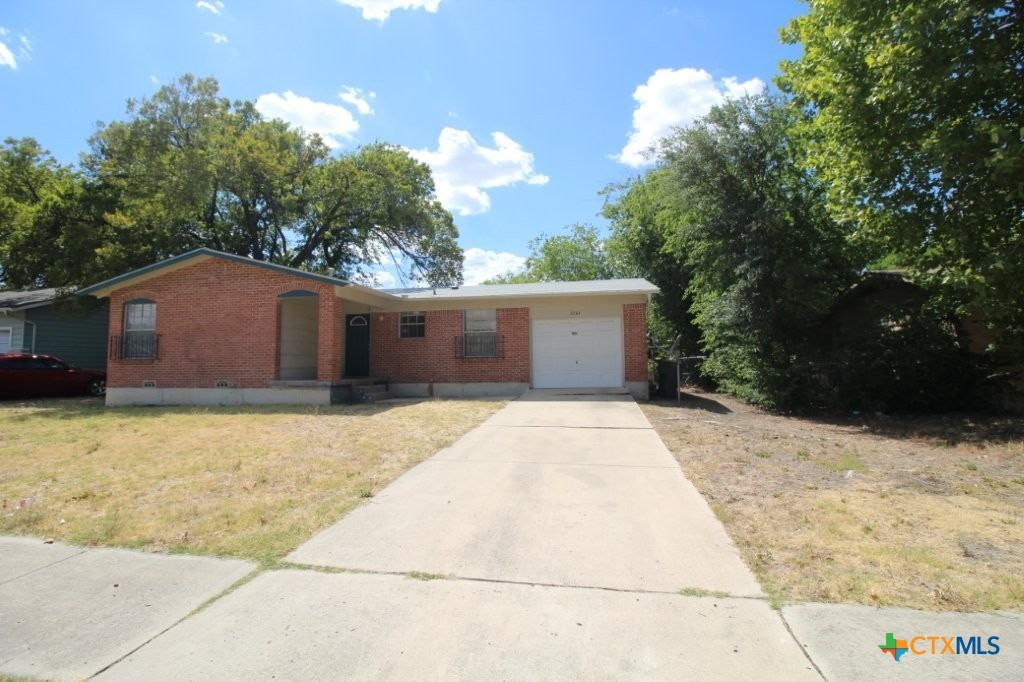
1201 Santa Rosa Dr, Killeen, TX 76541
Member Features
Find Real Estate Bargain!
Full foreclosure details
Home value, equity and ownership info
Find homes priced below market
Get full access with a FREE Account
Already a member?
For Sale
Off Market
Home type
Price / sqft
Year built
Home Details
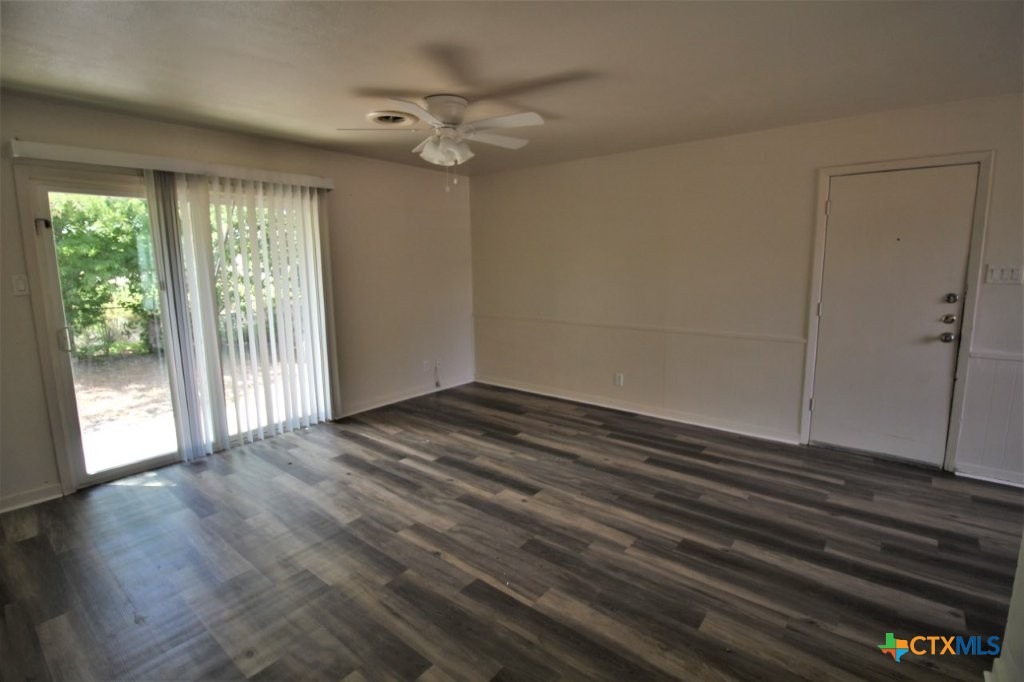
Welcome to this beautifully maintained single-story home featuring 3 bedrooms, 2 full bathrooms, and a 1-car garage, ideally designed for comfortable and convenient living. Step inside to discover luxury vinyl plank flooring throughout, offering both durability and style in every room.nnThe heart of the home is a functional galley-style kitchen, complete with a stainless-steel refrigerator, range, and over-the-range microwave-perfect for any home chef. The adjoining dining area flows seamlessly into the spacious living room, where sliding glass doors lead out to a generously sized, fully fenced backyard, ideal for entertaining, gardening, or simply relaxing in private.nnThe garage includes an interior access door just off the living room, and features full-size washer and dryer connections for added convenience.nnDown the hallway on the left side of the home, youll find a full guest bathroom, as well as the primary suite, which boasts a private en suite bathroom with a walk-in shower and single-sink vanity. Across the hall, you'll find two additional well-sized bedrooms, perfect for family, guests, or a home office, along with linen closets offering ample storage space throughout the home.nnThis move-in ready home combines thoughtful design, modern finishes, and a functional layout-making it a perfect fit for a variety of lifestyles. Enjoy the convenience of a quick commute to Fort Hood, as well as close proximity to Interstate 14, making travel and daily errands a breeze. Yo
Interior Details
1034
3
2
Has Heating:
Yes
Heating Type:
Central
Has Cooling:
Yes
Cooling Type:
Central
Has Fuel:
Yes
Fuel Type:
Gas
Has Basement:
No
Basement Type:
N/A
Has Flooring:
No
Flooring Type:
Vinyl/resilient
Has Fireplace:
Yes
Fireplace Type:
N/A
Property Details
8559
Yes
Yes
Type:
N/A
Location:
N/A
Status:
N/A
Number of Spaces:
N/A
No
No
No
No
Yes
No
No
Construction Details
N/A
Wood
N/A
Gable
Composition Shingle
Tax History
Year
Amount
Land
Improvement
Percent Change
Assessment
2020
$1,857
$17,000
$60,308
--%
$77,308
2019
$1,444
$7,000
$50,271
--%
$57,271
2018
$1,346
$7,000
$44,131
--%
$51,131
2017
$1,248
$7,000
$43,874
--%
$50,874
2016
$1,175
$7,000
$40,624
--%
$47,624
2014
$1,154
$7,000
$39,755
--%
$46,755
2013
$1,249
$7,000
$43,733
--%
$50,733
2012
$1,266
$7,000
$43,756
--%
$50,756

Average Home Price in 76541
Nearby Properties
Zip Code
Price
Bed
Bath
Sqft
Lot
Sold Date
$119,969
$119,969
3 Beds
1 Baths
1,104 Sqft
13,285 Lot (sqft)
Sold 10/18/2026