
Member Features
Find Real Estate Bargain!
Full foreclosure details
Home value, equity and ownership info
Find homes priced below market
Get full access with a FREE Account
Already a member?
$2,900,000
Listing Price6beds
6baths
6,727sqft
435,600sqft lot
5010 S Sangre Rd, Stillwater, OK 74074
Member Features
Find Real Estate Bargain!
Full foreclosure details
Home value, equity and ownership info
Find homes priced below market
Get full access with a FREE Account
Already a member?
For Sale
Off Market
Home type
Price / sqft
Year built
Home Details
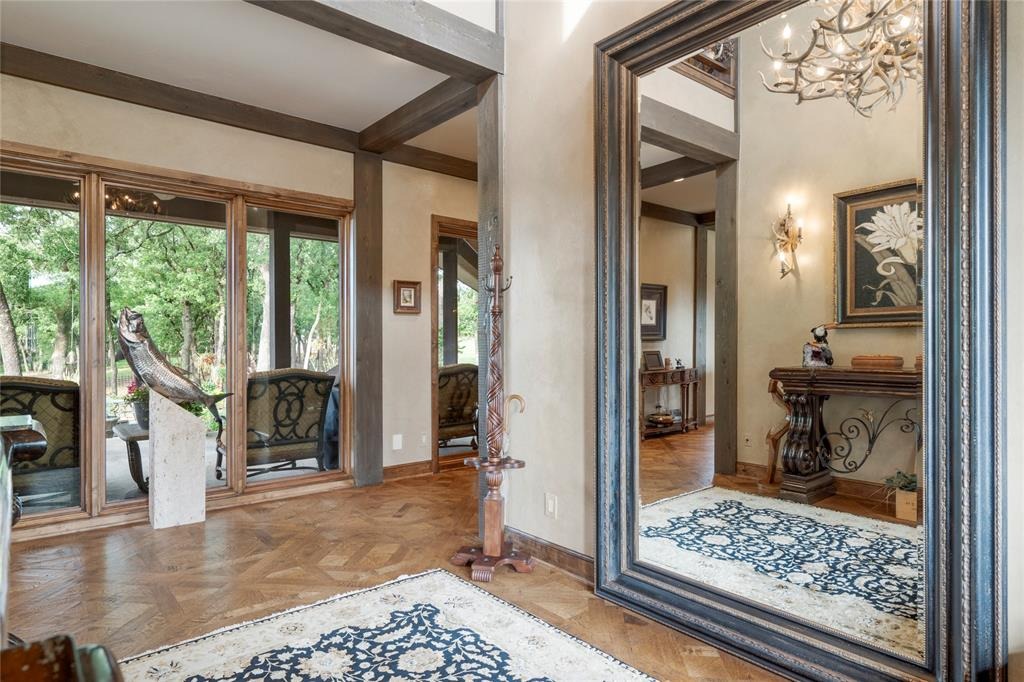
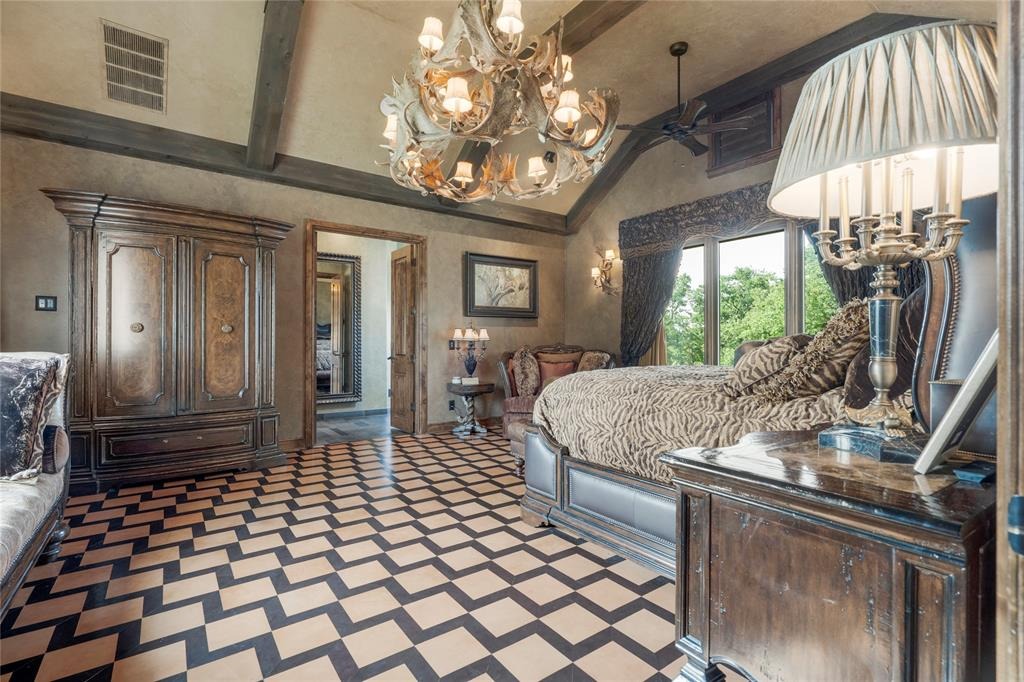
Rustic Lodge Elegance is the ultimate description of this 10-acre estate blending natures beauty and luxurious styling in the heart of central Oklahoma. Set behind a private gated entry, the 7400 sq. ft. home, fashioned by Ron Walker Construction and Bruce Ogle Designs, offers the finest in finishes, meticulous planning and incomparable craftsmanship. Remarkable quality greets you in the two-story Entry featuring mesquite wood double doors with iron hardware, a stunning hand-crafted, antler chandelier, hand-scraped white oak wood flooring plus a panoramic view of the beautiful outdoor entertaining area. Thoughtful design leads you to the primary living space of the residence boasting a generous Formal Dining room, Gourmet Kitchen with two bars and bay window Breakfast Dining, and expansive Great Room. The Formal Dining area, flanked by a 1000+ bottle chilled Wine Room and Butlers Pantry, boasts split leather walls in stamped ostrich pattern, custom antler chandelier and sconces, wood beams and expansive outdoor views. The Kitchen is a chefs dream come true featuring a stone-accented eating island, separate prep island with built-in mesquite wood butchers block and hammered copper prep sink, chiseled edge granite, 6-burner with griddle Wolf gas cooktop, two Wolf brand ovens with convection feature, warming drawer, two Bosch dishwashers and Thermador refrigerator/freezer with hand crafted cabinetry finish, a farmhouse sink and hand-glazed wall finishes. A sizable, walk-in Pantr
Interior Details
6727
6
6
Has Heating:
Yes
Heating Type:
Central
Has Cooling:
Yes
Cooling Type:
Central
Has Fuel:
No
Fuel Type:
N/A
Has Basement:
No
Basement Type:
Basement (unspecified)
Has Flooring:
No
Flooring Type:
N/A
Has Fireplace:
Yes
Fireplace Type:
N/A
Property Details
435600
No
No
Type:
Garage, Attached
Location:
N/A
Status:
N/A
Number of Spaces:
4
No
No
No
No
No
No
No
Construction Details
N/A
Aluminum Siding
N/A
Gable
Composition Shingle
Tax History
Year
Amount
Land
Improvement
Percent Change
Assessment
2019
$10,406
$14,792
$94,954
--%
$109,746
2019
$10,406
$8,423
$98,127
--%
$106,550
2018
$10,086
$8,178
$95,269
--%
$103,447
2017
$9,771
$8,678
$91,756
--%
$100,434
2016
$9,934
$8,678
$91,756
--%
$100,434
2014
$9,987
$8,678
$91,756
--%
$100,434
2013
$10,259
$7,068
$95,688
--%
$102,756

Average Home Price in 74074




