Member Features
Find Real Estate Bargain!
Full foreclosure details
Home value, equity and ownership info
Find homes priced below market
Get full access with a FREE Account
Already a member?
$2,714,364
Listing Price4beds
4.5baths
4,356sqft
21,344sqft lot
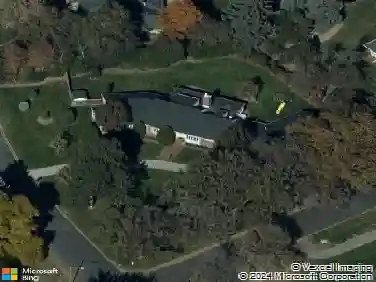
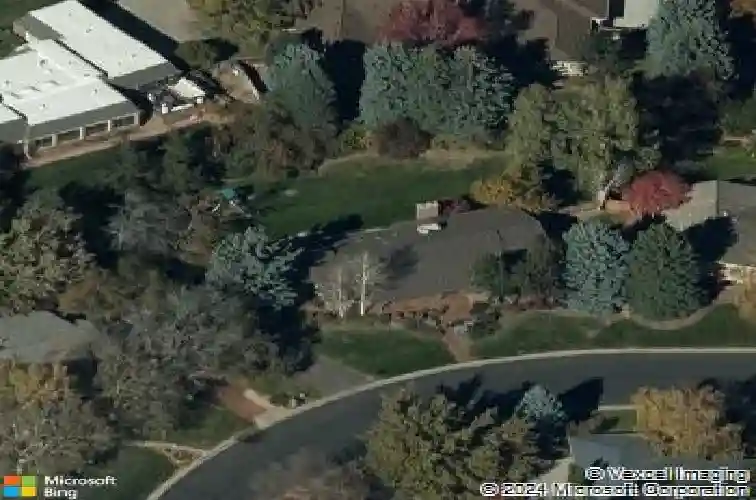
5071 Sanford Cir W, Englewood, CO 80113
Member Features
Find Real Estate Bargain!
Full foreclosure details
Home value, equity and ownership info
Find homes priced below market
Get full access with a FREE Account
Already a member?
For Sale
Home type
Price / sqft
Year built
Home Details
This stunning Cherry Hills North property sits on a half-acre lot on a quiet interior block. Completely renovated from top to bottom in 2021, the home showcases designer finishes and fixtures, top-of-the-line building materials, and extensive custom built-ins throughout. The thoughtfully designed layout features a luxurious gourmet kitchen, a main-floor primary suite, three additional main floor bedrooms, and a main floor-study. The finished basement adds exceptional living space with a recreation/media room, exercise room, spacious laundry room, and a guest suite with a three-quarter bath. An attached oversized two-car garage with an oversized door offers abundant storage including a built-in slat wall system, bike storage, work bench and cabinetry. Additional features include new interior and exterior doors, new electrical and plumbing throughout, remote-control window coverings and light fixtures. Award-winning Cherry Creek Schools, including Cherry Hills Village Elementary. This is the type of property that is rarely available in Cherry Hills!
Interior Details
4356
4
4.5
Has Heating:
Yes
Heating Type:
Forced Air With Air Conditioning
Has Cooling:
Yes
Cooling Type:
Central
Has Fuel:
Yes
Fuel Type:
Gas
Has Basement:
No
Basement Type:
Partial
Has Flooring:
No
Flooring Type:
Wood (unspecified)
Has Fireplace:
Yes
Fireplace Type:
N/A
Property Details
21344
No
No
Type:
Driveway
Location:
N/A
Status:
N/A
Number of Spaces:
0
No
No
No
No
Yes
No
No
Construction Details
Ranch
Brick/stone (brick And/or Stone)
N/A
Gable/hip
Composition Shingle
Tax History
Year
Amount
Land
Improvement
Percent Change
Assessment
2019
$8,388
$51,840
$33,286
--%
$85,126
2019
$8,388
$51,480
$33,054
--%
$84,534
2017
$7,911
$36,000
$41,170
--%
$77,170
2017
$7,911
$36,000
$41,170
--%
$77,170
2016
$7,853
$39,800
$33,209
--%
$73,009
2014
$7,480
$35,820
$30,988
--%
$66,808
2013
$7,290
$35,820
$30,988
--%
$66,808
2011
$7,817
$0
$0
--%
$64,010

Average Home Price in 80113
Nearby Properties
Zip Code
Price
Bed
Bath
Sqft
Lot
Sold Date
$4,087,596
$4,087,596
5 Beds
9 Baths
4,515 Sqft
49,223 Lot (sqft)
Sold 10/07/2026
$2,168,591
$2,168,591
3 Beds
4.5 Baths
4,842 Sqft
19,428 Lot (sqft)
Sold 08/20/2026
$1,681,050
$1,681,050
3 Beds
3 Baths
3,781 Sqft
13,200 Lot (sqft)
Sold 07/15/2026
$2,196,694
$2,196,694
2 Beds
6 Baths
4,239 Sqft
19,471 Lot (sqft)
Sold 07/08/2026
$1,222,463
$1,222,463
3 Beds
3 Baths
3,831 Sqft
13,300 Lot (sqft)
Sold 06/02/2026
$2,329,492
$2,329,492
4 Beds
6.5 Baths
3,965 Sqft
18,818 Lot (sqft)
Sold 05/15/2026
$2,734,621
$2,734,621
3 Beds
4.5 Baths
4,195 Sqft
20,735 Lot (sqft)
Sold 10/27/2026
$1,795,000
$1,795,000
4 Beds
2 Baths
3,717 Sqft
21,954 Lot (sqft)
Sold 10/27/2026
$2,185,000
$2,185,000
5 Beds
3 Baths
4,021 Sqft
17,206 Lot (sqft)
Sold 10/13/2026