
Member Features
Find Real Estate Bargain!
Full foreclosure details
Home value, equity and ownership info
Find homes priced below market
Get full access with a FREE Account
Already a member?
$289,000
Listing Price3beds
2baths
1,922sqft
8,520sqft lot
10638 Sandy Trail Dr, San Antonio, TX 78240
Member Features
Find Real Estate Bargain!
Full foreclosure details
Home value, equity and ownership info
Find homes priced below market
Get full access with a FREE Account
Already a member?
For Sale
Pending
Off Market
Home type
Price / sqft
Year built
Home Details
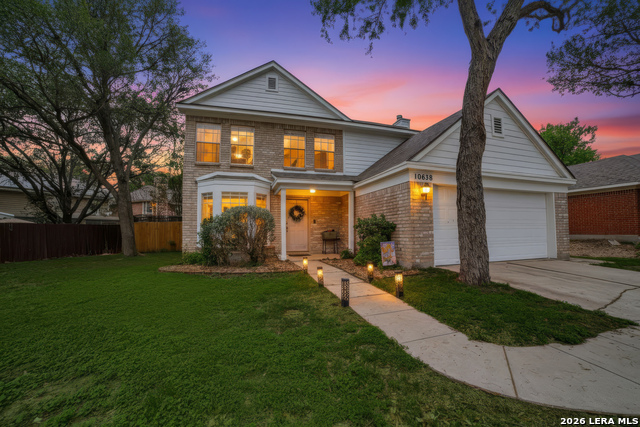
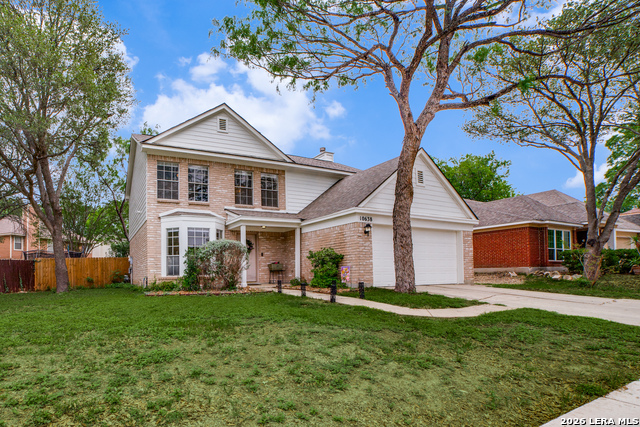
Medical Center convenience!! Constructed by Pulte Homes, this inviting residence features three bedrooms, a loft, and two and a half bathrooms. Exterior siding was just replaced in 2026. The main level welcomes you with 20-foot ceiling at the entry, tile flooring throughout first floor, two distinct living areas, and a formal dining space. The generously sized galley kitchen offers gas cooking, ample counter space, and an open design that overlooks the backyard while connecting seamlessly to the second living area-ideal for entertaining. All bedrooms are located upstairs for added privacy. The primary suite boasts a vaulted ceiling and enough room for a comfortable sitting area. Its en-suite bathroom includes a large double vanity, a garden tub, and a separate shower. The upstairs loft provides flexible space for a study, game room, or additional lounge area. On the main floor, patio door opens to a spacious backyard shaded by mature trees, perfect for outdoor gatherings. The home is conveniently located near La Cantera, The Rim, shopping, dining, the Medical Center, USAA, UTSA, and major highways. Zoned to highly regarded Northside ISD schools-Thornton Elementary, Earl Rudder Middle School, and John Marshall High School-and tucked away on a dead-end cul-de-sac street. Schedule your showing today!
Interior Details
1922
3
2
Has Heating:
Yes
Heating Type:
Forced Air With Air Conditioning
Has Cooling:
Yes
Cooling Type:
Central
Has Fuel:
No
Fuel Type:
N/A
Has Basement:
No
Basement Type:
N/A
Has Flooring:
No
Flooring Type:
N/A
Has Fireplace:
Yes
Fireplace Type:
N/A
Property Details
8520
No
No
Type:
Garage, Attached
Location:
N/A
Status:
N/A
Number of Spaces:
2
No
No
No
No
Yes
No
No
Construction Details
Contemporary
Combination
N/A
N/A
Asphalt
Tax History
Year
Amount
Land
Improvement
Percent Change
Assessment
2020
$5,770
$34,650
$188,250
--%
$222,900
2019
$5,653
$34,650
$182,060
--%
$216,710
2018
$5,543
$0
$0
--%
$206,943
2017
$5,042
$34,650
$153,480
--%
$188,130
2016
$4,787
$34,650
$143,620
--%
$178,270
2014
$4,341
$34,650
$126,240
--%
$160,890
2013
$4,038
$34,650
$114,320
--%
$148,970
2012
$3,725
$0
$0
--%
$138,160

Average Home Price in 78240







