
Member Features
Find Real Estate Bargain!
Full foreclosure details
Home value, equity and ownership info
Find homes priced below market
Get full access with a FREE Account
Already a member?
$414,900
Listing Price4beds
3baths
2,329sqft
9,034sqft lot
115 Sandstone Ct, Victoria, TX 77904
Member Features
Find Real Estate Bargain!
Full foreclosure details
Home value, equity and ownership info
Find homes priced below market
Get full access with a FREE Account
Already a member?
For Sale
Off Market
Home type
Price / sqft
Year built
Home Details
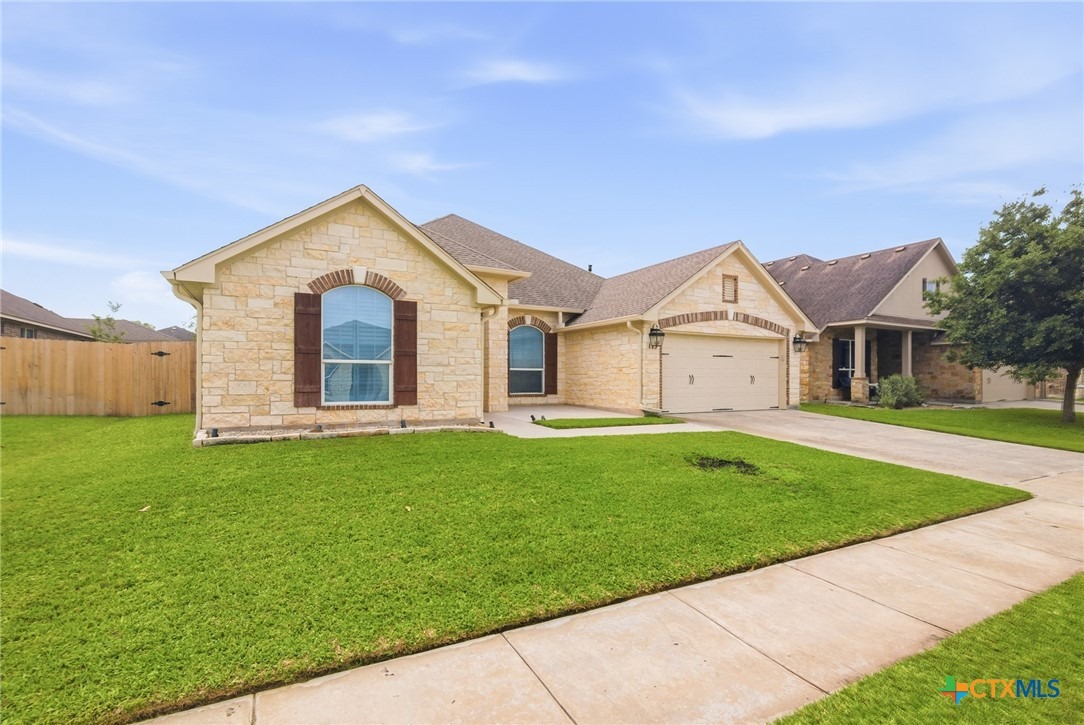
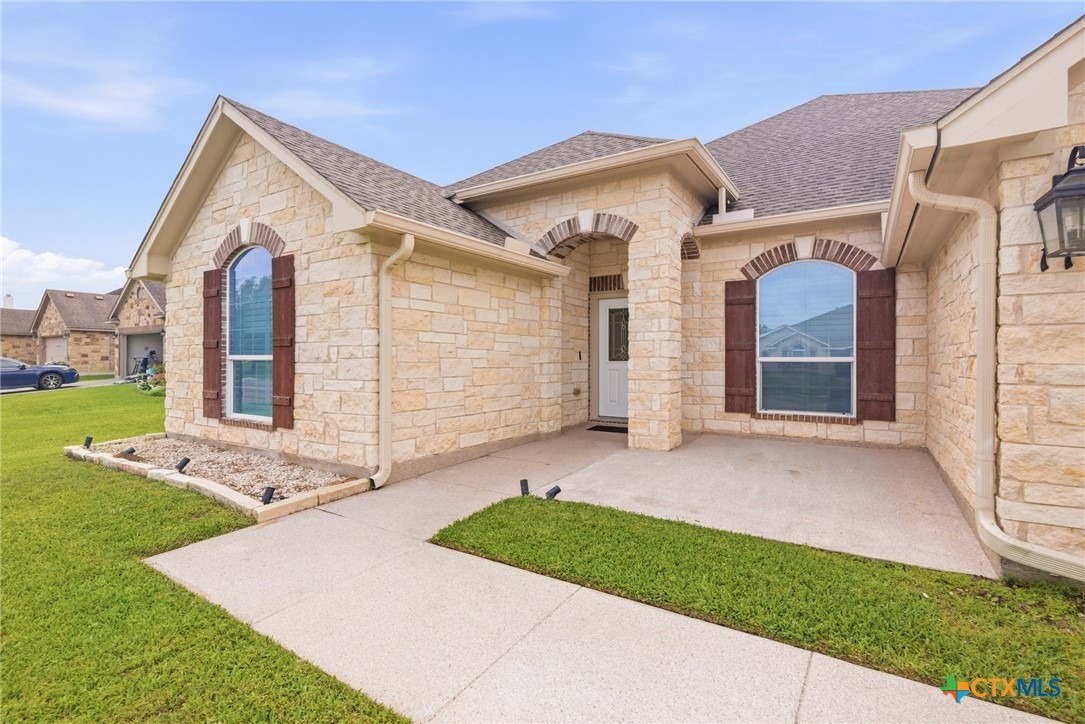
Designed for comfortable family living, this 4BR/3BA TerraVista home offers 2,329 sq ft, a split floor plan, and space where it matters most. An inviting coffered ceiling entryway with crown molding sets the tone, leading into an open layout with a welcoming living area, natural gas stone fireplace, and a well-equipped kitchen featuring stainless steel appliances, granite countertops, a quartz island, gas cooking, a walk-in pantry, and a custom wood wine rack-perfect for busy mornings and weekend gatherings. The private primary suite is a true delight, and the spacious bath has 2 single vanities, separated for easy mornings, a garden tub, oversized walk-in shower, private toilet room with bidet system, and a large walk-in closet. All secondary bedrooms include walk-in closets, with plantation shutters (custom shutters in the front bedroom), and recessed lighting, adding a polished touch throughout. Practical features include a utility room with a mud bench, a reverse osmosis system (owned), 2023 Lennox HVAC, gutters, ADT security, and insulated garage doors. Enjoy a covered patio and spacious backyard with an arrangement of a pear tree, a magnolia tree, and crape myrtles, plus ground drains and front landscape lighting. Plus, a neighborhood playground located just down the road. Conveniently located with schools, shopping, restaurants, and hospitals minutes away--- this home truly checks all the boxes!
Interior Details
2329
4
3
Has Heating:
Yes
Heating Type:
Central
Has Cooling:
Yes
Cooling Type:
Central
Has Fuel:
No
Fuel Type:
N/A
Has Basement:
No
Basement Type:
N/A
Has Flooring:
No
Flooring Type:
Carpet
Has Fireplace:
Yes
Fireplace Type:
N/A
Property Details
9034
No
No
Type:
N/A
Location:
N/A
Status:
N/A
Number of Spaces:
N/A
No
No
No
No
Yes
No
No
Construction Details
Conventional
Brick Veneer
N/A
N/A
Concrete
Tax History
Year
Amount
Land
Improvement
Percent Change
Assessment
2019
$4,259
$45,260
$245,820
--%
$291,080
2019
$4,259
$45,260
$226,220
--%
$271,480
2017
$4,255
$45,260
$228,430
--%
$273,690
2017
$4,255
$45,260
$233,450
--%
$278,710
2016
$4,252
$45,260
$235,960
--%
$281,220

Average Home Price in 77904
Nearby Properties
Zip Code
Price
Bed
Bath
Sqft
Lot
Sold Date
$418,125
$418,125
4 Beds
3 Baths
2,644 Sqft
7,381 Lot (sqft)
Sold 10/06/2026
$339,900
4 Beds
2 Baths
2,055 Sqft
6,825 Lot (sqft)
Sold 09/29/2026





