
Member Features
Find Real Estate Bargain!
Full foreclosure details
Home value, equity and ownership info
Find homes priced below market
Get full access with a FREE Account
Already a member?
$459,900
Listing Price4beds
3baths
2,377sqft
12,720sqft lot
555 Sandhurst St, Oxford, MI 48371
Member Features
Find Real Estate Bargain!
Full foreclosure details
Home value, equity and ownership info
Find homes priced below market
Get full access with a FREE Account
Already a member?
For Sale
Off Market
Home type
Price / sqft
Year built
Home Details
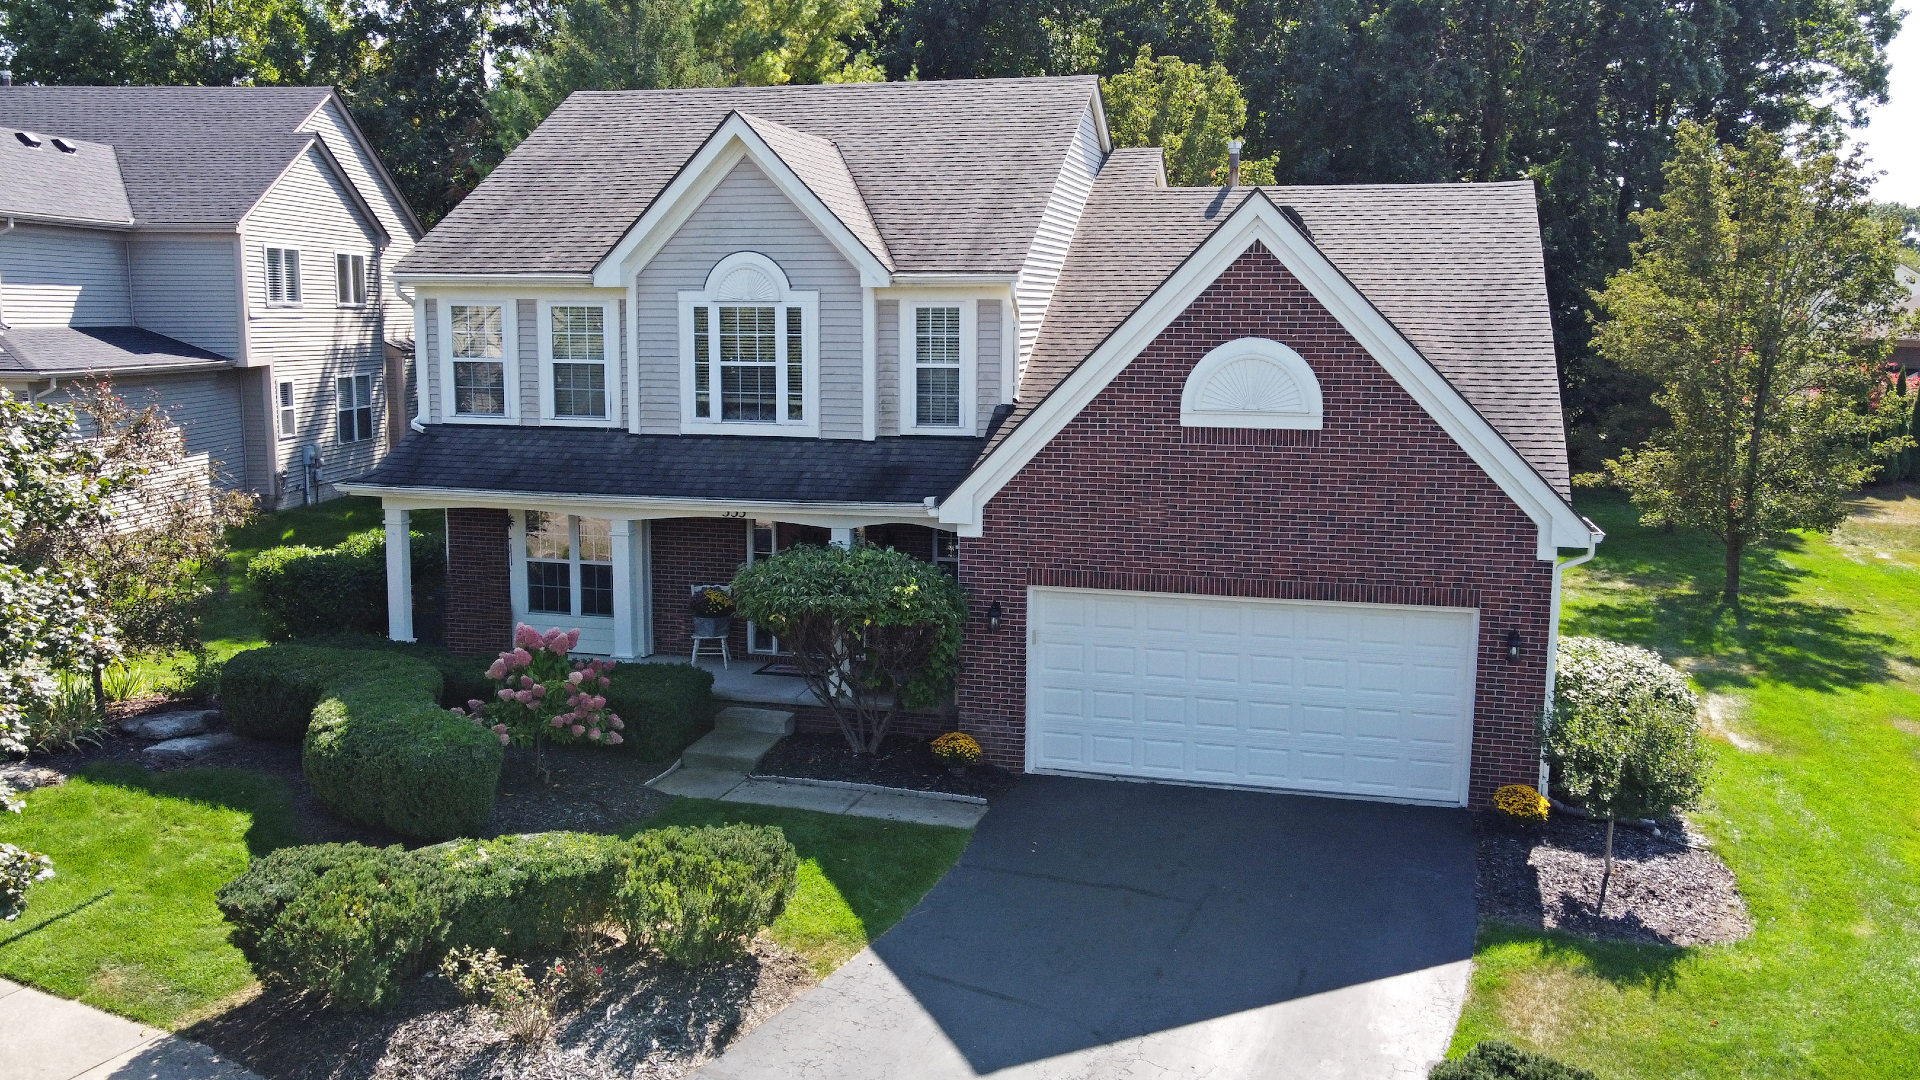
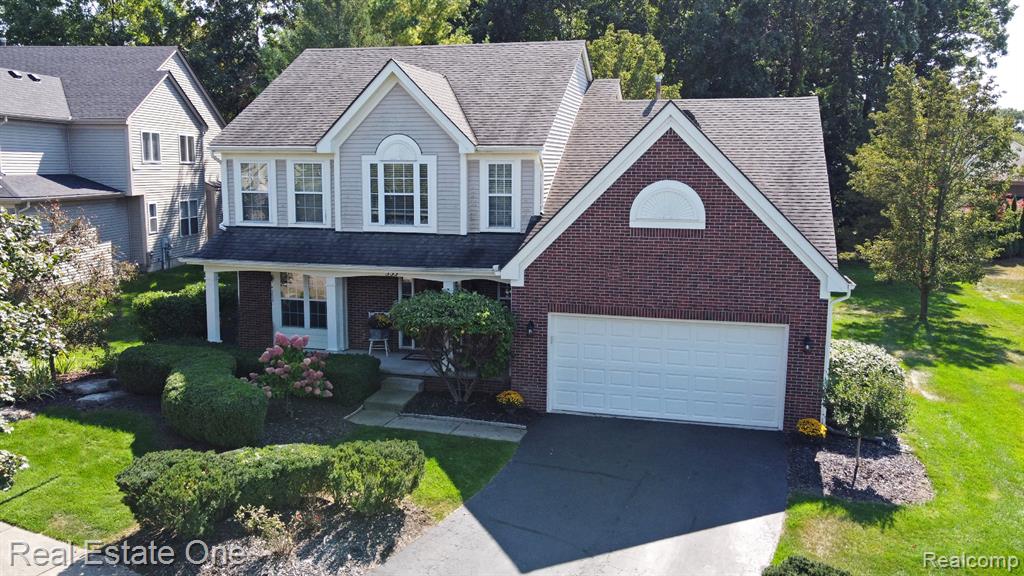
Welcome to this charming, move-in-ready home nestled in the highly sought-after, family-friendly Waterstone neighborhood. This expansive 4-bedroom, 2.5-bath residence boasts a well-designed floor plan that caters to every need. The inviting great room features a cozy gas fireplace, cathedral ceilings, and a striking wall of windows that fills the space with natural light. The generously sized kitchen is a culinary delight, offering ample cabinetry, extensive counter space, a central island, and elegant hardwood flooring. Adjacent to the kitchen, the breakfast nook opens onto a large deck and patio, providing a serene setting with private wooded viewsperfect for both relaxation and entertaining. The main level also includes a convenient first-floor laundry and a mudroom. The Primary Suite is a retreat of its own, showcasing spectacular views, abundant natural light, a spacious walk-in closet, and a luxurious bathroom complete with a double shower and a large dual-sink vanity. The upper floor also features three other bedrooms, a large bathroom and new flooring throughout. The finished basement offers additional living space and plentiful storage options. Located in a prime spot within the neighborhood, this home is just minutes from the Private Beach. The community also features parks, sidewalks, and is close to Downtown Oxford, schools, shopping, and the Boulder Pointe Golf Course.
Interior Details
2377
4
3
Has Heating:
Yes
Heating Type:
Forced Air With Air Conditioning
Has Cooling:
Yes
Cooling Type:
N/A
Has Fuel:
Yes
Fuel Type:
Gas
Has Basement:
No
Basement Type:
Basement (unspecified)
Has Flooring:
No
Flooring Type:
N/A
Has Fireplace:
Yes
Fireplace Type:
N/A
Property Details
12720
Yes
Yes
Type:
N/A
Location:
N/A
Status:
N/A
Number of Spaces:
N/A
No
No
No
No
No
No
No
Construction Details
Colonial
Aluminum/vinyl
N/A
Gable
N/A
Tax History
Year
Amount
Land
Improvement
Percent Change
Assessment
2019
$3,480
$0
$0
--%
$128,580
2019
$3,480
$0
$0
--%
$124,070
2018
$3,413
$0
$0
--%
$120,040
2017
$3,279
$0
$0
--%
$120,080
2016
$3,272
$0
$0
--%
$117,550
2014
$3,180
$0
$0
--%
$108,310
2013
$3,124
$0
$0
--%
$98,310
2012
$3,049
$0
$0
--%
$94,760

Average Home Price in 48371
Nearby Properties
Zip Code
Price
Bed
Bath
Sqft
Lot
Sold Date
$508,793
$508,793
3 Beds
2.5 Baths
2,278 Sqft
13,504 Lot (sqft)
Sold 07/07/2026
$449,385
$449,385
3 Beds
3.5 Baths
2,087 Sqft
11,848 Lot (sqft)
Sold 05/20/2026
$425,000
$425,000
4 Beds
2.5 Baths
2,617 Sqft
13,939 Lot (sqft)
Sold 10/05/2026
$742,350
$742,350
3 Beds
2.5 Baths
2,304 Sqft
15,028 Lot (sqft)
Sold 10/06/2026
$521,550
$521,550
3 Beds
2.5 Baths
2,288 Sqft
9,801 Lot (sqft)
Sold 10/06/2026
$437,500
$437,500
3 Beds
2.5 Baths
2,159 Sqft
15,115 Lot (sqft)
Sold 10/06/2026
$490,553
$490,553
4 Beds
2.5 Baths
2,568 Sqft
11,543 Lot (sqft)
Sold 10/06/2026
$468,227
$468,227
3 Beds
2.5 Baths
2,256 Sqft
9,148 Lot (sqft)
Sold 10/06/2026
$669,900
$669,900
3 Beds
2.5 Baths
2,240 Sqft
13,852 Lot (sqft)
Sold 10/06/2026




