
Member Features
Find Real Estate Bargain!
Full foreclosure details
Home value, equity and ownership info
Find homes priced below market
Get full access with a FREE Account
Already a member?
$815,000
Listing Price6beds
4baths
2,653sqft
9,102sqft lot
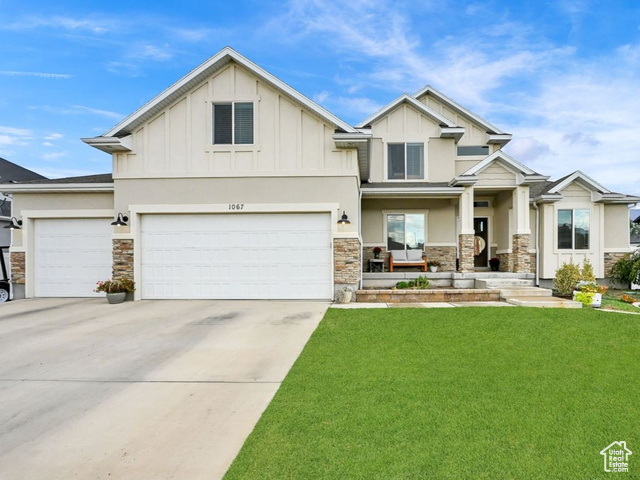
1067 S Sandbar Way, Spanish Fork, UT 84660
Member Features
Find Real Estate Bargain!
Full foreclosure details
Home value, equity and ownership info
Find homes priced below market
Get full access with a FREE Account
Already a member?
For Sale
Off Market
Home type
Price / sqft
Year built
Home Details
Come explore this stunning Spanish Fork home, perfectly situated in a prime location! Boasting 6 spacious bedrooms and 4 bathrooms, this home is designed with convenience and comfort in mind. The open-concept layout features a lofty two-story vaulted ceiling in the great room, which flows seamlessly into the kitchen and dining area. On the main floor, you'll find a formal living room that can easily be converted into a convenient office or study. The master suite, also located on the main level, impresses with elegant ceiling details, a spa-like master bath with a separate soaker tub and shower. Upstairs, three generously-sized bedrooms all offer walk-in closets, plus there's a loft area and a full bath. The finished portion of the basement includes two additional bedrooms and a full bathroom, with framing in place for a large family room that's ready for your personal touch, along with plenty of storage space. For the hobbyist or adventurer, the home includes a 4-car garage (one tandem space), an RV pad with a gate, and ample room for a workshop, motorcycles, or a boat. Outside, the spacious yard is equipped with a dog run, garden, and an in-ground trampoline, all set against a backdrop of picturesque mountain views. Enjoy the proximity to the sports park and Spanish Fork River Trails-this home truly has it all!
Interior Details
2653
6
4
Has Heating:
Yes
Heating Type:
Central
Has Cooling:
Yes
Cooling Type:
Central
Has Fuel:
No
Fuel Type:
N/A
Has Basement:
No
Basement Type:
Basement (unspecified)
Has Flooring:
No
Flooring Type:
N/A
Has Fireplace:
Yes
Fireplace Type:
N/A
Property Details
9102
No
No
Type:
Garage, Attached
Location:
N/A
Status:
N/A
Number of Spaces:
4
No
No
No
No
No
No
No
Construction Details
A-frame
Stucco
N/A
Gable
Other (not Classified)
Tax History
Year
Amount
Land
Improvement
Percent Change
Assessment
2020
$3,272
$0
$0
--%
$283,305
2019
$3,026
$0
$0
--%
$275,660
2018
$2,744
$0
$0
--%
$241,615
2017
$2,383
$0
$0
--%
$205,095
2016
$1,168
$99,200
$0
--%
$99,200

Average Home Price in 84660
Nearby Properties
Zip Code
Price
Bed
Bath
Sqft
Lot
Sold Date
$990,094
3 Beds
3.5 Baths
2,327 Sqft
28,401 Lot (sqft)
Sold 07/15/2026




