Member Features
Find Real Estate Bargain!
Full foreclosure details
Home value, equity and ownership info
Find homes priced below market
Get full access with a FREE Account
Already a member?
$410,000
Listing Price2beds
2baths
1,078sqft
11,260sqft lot
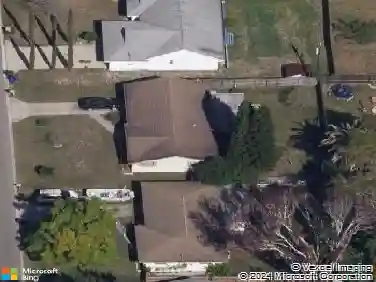
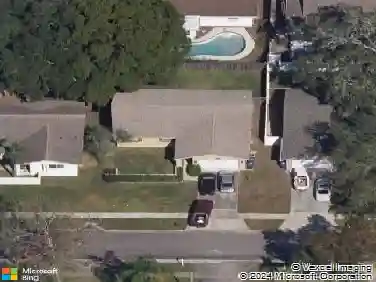
820 San Salvador Dr, Dunedin, FL 34698
Member Features
Find Real Estate Bargain!
Full foreclosure details
Home value, equity and ownership info
Find homes priced below market
Get full access with a FREE Account
Already a member?
For Sale
Home type
Price / sqft
Year built
Home Details
Under contract-accepting backup offers. CALLING ALL TOYS, START ENJOYING THE DUNEDIN LIFESTYLE WITH YOUR OWN LITTLE PIECE OF PARADISE, MINUTES FROM DOWNTOWN, THIS HUGE OVERSIZED CORNER LOT CAN HANDLE ALL YOU HAVE YOUR GOLF CART, BOAT, JET SKIS, TRAILERS, EVEN HAS SIDE FENCED AREA FOR YOUR RV, ROOM TO BUILD A POOL, ALREADY HAS A BEAUTIFUL LARGE 30X15 PAVER PATIO WITH ROOF COVERS 24X12 AND ELECTRIC INSTALLED IN 2019 A SPA IN 2022 WITH COVER TO ENJOY THOSE SUMMER NIGHTS UNDER THE STARS, THIS NICE SIZE 2 BEDROOM 2 BATHS HAS UPDATED KITCHEN IN 2019, A SIDE PATIO OFF KITCHEN TO BBQ, ROOF 2011 DRIVEWAY FOR DAYS WITH EXTRA PARKING PAD ON SIDE AND PLENTY OF PARKING FOR ALL YOUR GUESTS, WHETHER YOU WANT TO ENJOY THE BREWERYS, RESTAURANTS, HONEY MOON ISLAND, CALEDISI ISLAND, DUNEDIN CAUSEWAY OR SIMPLY CHILL IN YOUR OWN BACKYARD THIS HOME IS THE ONE, CLOSE TO SHOPPING PUBLIX THE NEW ALDIS, DON'T WAIT HOMES LIKE THIS DO NOT COME A LONG EVERYDAY!
Interior Details
1078
2
2
Has Heating:
Yes
Heating Type:
Central
Has Cooling:
Yes
Cooling Type:
Central
Has Fuel:
No
Fuel Type:
N/A
Has Basement:
No
Basement Type:
N/A
Has Flooring:
No
Flooring Type:
Carpet
Has Fireplace:
Yes
Fireplace Type:
N/A
Property Details
11260
No
No
Type:
Garage, Attached
Location:
N/A
Status:
N/A
Number of Spaces:
1
No
No
No
No
No
No
No
Construction Details
Custom Design
Brick/concrete Block Stucco
N/A
Gable/hip
Other (not Classified)
Tax History
Year
Amount
Land
Improvement
Percent Change
Assessment
2020
$869
$0
$0
--%
$87,792
2019
$842
$0
$0
--%
$85,818
2018
$821
$0
$0
--%
$84,218
2017
$805
$0
$0
--%
$82,486
2016
$789
$0
$0
--%
$80,789
2014
$783
$0
$0
--%
$79,590
2013
$771
$0
$0
--%
$78,414
2012
$1,519
$0
$0
--%
$77,103

Average Home Price in 34698
Nearby Properties
Zip Code
Price
Bed
Bath
Sqft
Lot
Sold Date
$396,176
-- Beds
2 Baths
1,215 Sqft
6,303 Lot (sqft)
Sold 10/08/2026
$347,661
$347,661
-- Beds
1 Baths
1,138 Sqft
6,299 Lot (sqft)
Sold 09/22/2026
$350,000
$350,000
3 Beds
2 Baths
962 Sqft
7,662 Lot (sqft)
Sold 09/14/2026
$371,680
$371,680
-- Beds
1.5 Baths
1,120 Sqft
8,372 Lot (sqft)
Sold 05/20/2026
$400,000
3 Beds
2 Baths
1,150 Sqft
7,383 Lot (sqft)
Sold 10/18/2026
$315,210
$315,210
3 Beds
1 Baths
1,206 Sqft
6,952 Lot (sqft)
Sold 10/13/2026
$373,836
$373,836
2 Beds
1 Baths
1,075 Sqft
7,148 Lot (sqft)
Sold 10/12/2026
$359,000
$359,000
2 Beds
1 Baths
1,116 Sqft
6,943 Lot (sqft)
Sold 10/13/2026
$449,557
-- Beds
2 Baths
1,200 Sqft
8,808 Lot (sqft)
Sold 10/13/2026