
Member Features
Find Real Estate Bargain!
Full foreclosure details
Home value, equity and ownership info
Find homes priced below market
Get full access with a FREE Account
Already a member?
$299,900
Listing Price3beds
2baths
1,574sqft
6,050sqft lot
111 San Polo Ct, Victoria, TX 77904
Member Features
Find Real Estate Bargain!
Full foreclosure details
Home value, equity and ownership info
Find homes priced below market
Get full access with a FREE Account
Already a member?
For Sale
Off Market
Home type
Price / sqft
Year built
Home Details
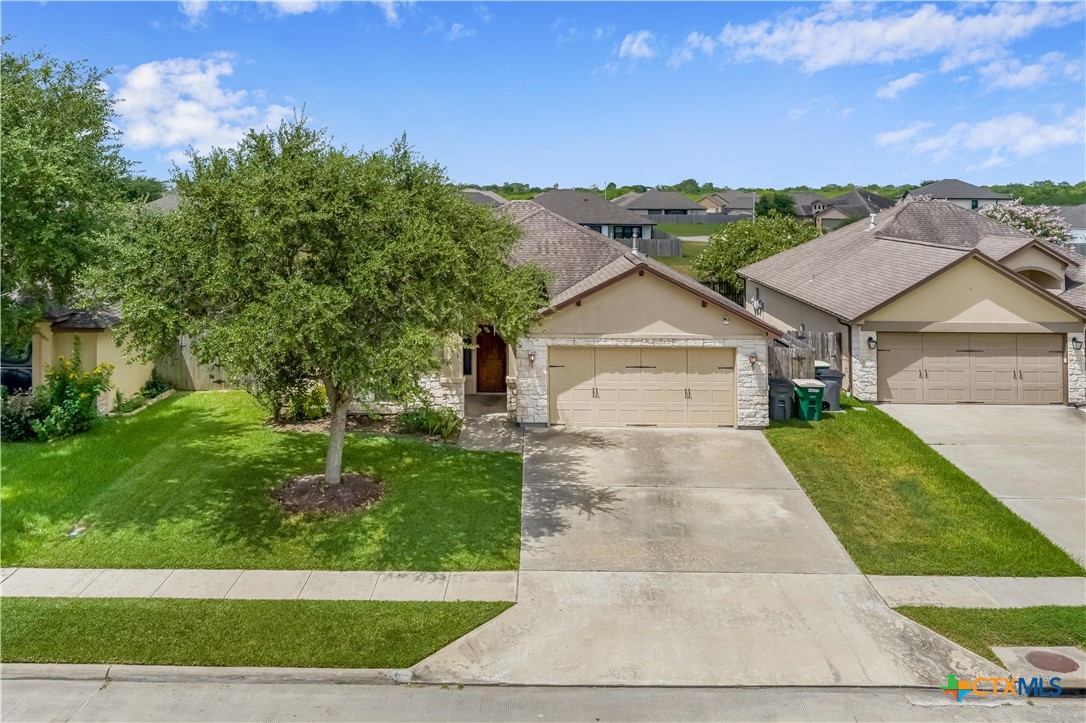
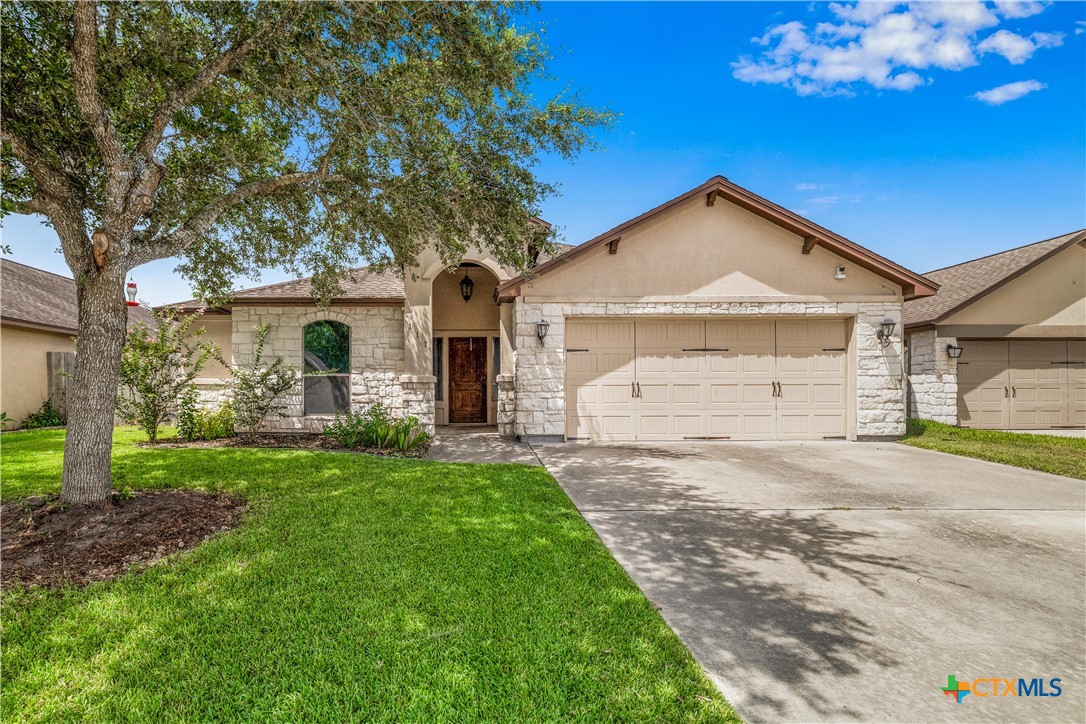
Looking for a home on a cul-de-sac with a large backyard, spacious outdoor living area, and neighborhood walking trails? This Tuscany-inspired home in Victoria, Texas offers all of that and more. This home welcomes you with a beautiful stone exterior, mature shade tree, and inviting arched entry. Inside, the kitchen features rich wood cabinetry, granite countertops, stainless steel appliances, and a breakfast bar with plenty of space for everyday meals and entertaining. The split-bedroom floor plan provides added privacy, with a spacious primary suite set apart from the secondary bedrooms. The primary bathroom includes a soaking tub, separate walk-in shower, and plenty of room to unwind. One of the standout features of this property is the large, fully fenced backyard and oversized patio, ideal for outdoor entertaining, grilling, pets, or giving the kids plenty of room to play. The yard offers generous usable space while still being easy to maintain. This home checks many boxes. Comfortable, inviting, and designed for everyday living, it's the kind of place that simply feels like home.
Interior Details
1574
3
2
Has Heating:
Yes
Heating Type:
Central
Has Cooling:
Yes
Cooling Type:
Central
Has Fuel:
No
Fuel Type:
N/A
Has Basement:
No
Basement Type:
N/A
Has Flooring:
No
Flooring Type:
Carpet
Has Fireplace:
Yes
Fireplace Type:
N/A
Property Details
6050
No
No
Type:
N/A
Location:
N/A
Status:
N/A
Number of Spaces:
N/A
No
No
No
No
Yes
No
No
Construction Details
Conventional
Stucco
N/A
N/A
Concrete
Tax History
Year
Amount
Land
Improvement
Percent Change
Assessment
2019
$4,768
$33,000
$185,630
--%
$218,630
2019
$4,768
$33,000
$187,740
--%
$220,740
2017
$5,031
$33,000
$176,150
--%
$209,150
2017
$5,031
$33,000
$180,010
--%
$213,010
2016
$4,865
$33,000
$174,910
--%
$207,910

Average Home Price in 77904
Nearby Properties
Zip Code
Price
Bed
Bath
Sqft
Lot
Sold Date
$284,610
$284,610
3 Beds
2 Baths
1,627 Sqft
6,623 Lot (sqft)
Sold 10/06/2026
$274,900
$274,900
3 Beds
3 Baths
1,379 Sqft
6,050 Lot (sqft)
Sold 10/06/2026
$284,706
$284,706
3 Beds
2 Baths
1,357 Sqft
6,027 Lot (sqft)
Sold 10/06/2026





