Member Features
Find Real Estate Bargain!
Full foreclosure details
Home value, equity and ownership info
Find homes priced below market
Get full access with a FREE Account
Already a member?
$380,000
Listing Price3beds
3baths
1,827sqft
2,384sqft lot
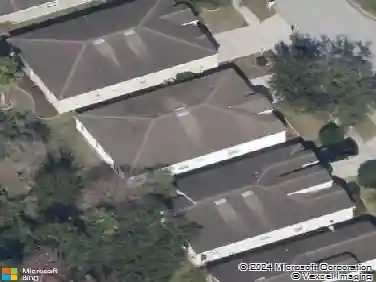
5119 San Martino Dr, Wesley Chapel, FL 33543
Member Features
Find Real Estate Bargain!
Full foreclosure details
Home value, equity and ownership info
Find homes priced below market
Get full access with a FREE Account
Already a member?
For Sale
Off Market
Home type
Price / sqft
Year built
Home Details
Move-in ready luxury townhome in the Sortino neighborhood of the highly desired, award winning community of Estancia. This Sofia plan, built by WCI, offers an open concept floor-plan with 3 bedrooms, 2 and a half bathrooms, a loft area, and a covered lanai. Enjoy the paver driveway leading into your 2-car garage with epoxy floor coating. The kitchen features a center island with quartz countertops, under-cabinet lighting, a gas range, vented microwave, a closet pantry, and a dinette. The spacious primary suite is located on the second story and features a tray ceiling, en suite bathroom with separated vanities, a walk-in shower, a separated water closet, and a walk-in closet. Additional features include a Rinnai instant water heater, ceiling fans, and storage racks and closet in the garage. Estancia features loads of amenities including a fully appointed clubhouse, fitness center, resort style pool with waterslide, lap pool, nature walking trails, dog parks, tennis courts, basketball courts, playground, and breathtakingly beautiful grounds. The Sortino neighborhood has its own unique features such as ponds with water features, walking trails, and luscious landscaping. Estancia is centrally located, with proximity to all Wesley Chapel shopping,attractions, I-75, I-275, hospitals, and so much more. This is your opportunity to live in the highly sought after community of Estancia in the desirable Wiregrass school district, at an affordable price-point.
Interior Details
1827
3
3
Has Heating:
Yes
Heating Type:
Forced Air With Air Conditioning
Has Cooling:
Yes
Cooling Type:
Central
Has Fuel:
No
Fuel Type:
N/A
Has Basement:
No
Basement Type:
N/A
Has Flooring:
No
Flooring Type:
Tile (unspecified)
Has Fireplace:
Yes
Fireplace Type:
N/A
Property Details
2384
No
No
Type:
Garage, Attached
Location:
N/A
Status:
N/A
Number of Spaces:
0
No
No
No
No
Yes
No
No
Construction Details
N/A
Concrete Block
N/A
Gable/hip
Asphalt
Tax History
Year
Amount
Land
Improvement
Percent Change
Assessment
2019
$1,562
$0
$0
--%
$5,370
2018
$79
$4,887
$0
--%
$4,887

Average Home Price in 33543
Nearby Properties
Zip Code
Price
Bed
Bath
Sqft
Lot
Sold Date
$282,568
-- Beds
2.5 Baths
1,748 Sqft
1 Lot (sqft)
Sold 09/11/2026
$286,663
-- Beds
2.5 Baths
1,748 Sqft
1 Lot (sqft)
Sold 09/11/2026
$348,796
-- Beds
2.5 Baths
1,748 Sqft
1 Lot (sqft)
Sold 08/18/2026
$337,687
-- Beds
2.5 Baths
1,748 Sqft
1 Lot (sqft)
Sold 08/06/2026
$400,759
-- Beds
2.5 Baths
1,827 Sqft
2,308 Lot (sqft)
Sold 08/01/2026
$499,486
-- Beds
2 Baths
1,770 Sqft
5,400 Lot (sqft)
Sold 06/10/2026
$499,033
-- Beds
2 Baths
1,610 Sqft
5,400 Lot (sqft)
Sold 10/13/2026
$464,808
-- Beds
2 Baths
1,770 Sqft
5,400 Lot (sqft)
Sold 10/13/2026
$500,000
3 Beds
2 Baths
1,616 Sqft
7,193 Lot (sqft)
Sold 10/13/2026