
Member Features
Find Real Estate Bargain!
Full foreclosure details
Home value, equity and ownership info
Find homes priced below market
Get full access with a FREE Account
Already a member?
$435,000
Listing Price3beds
3baths
2,047sqft
3,779sqft lot
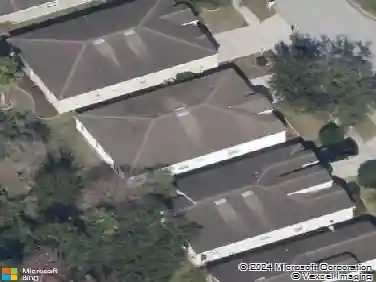
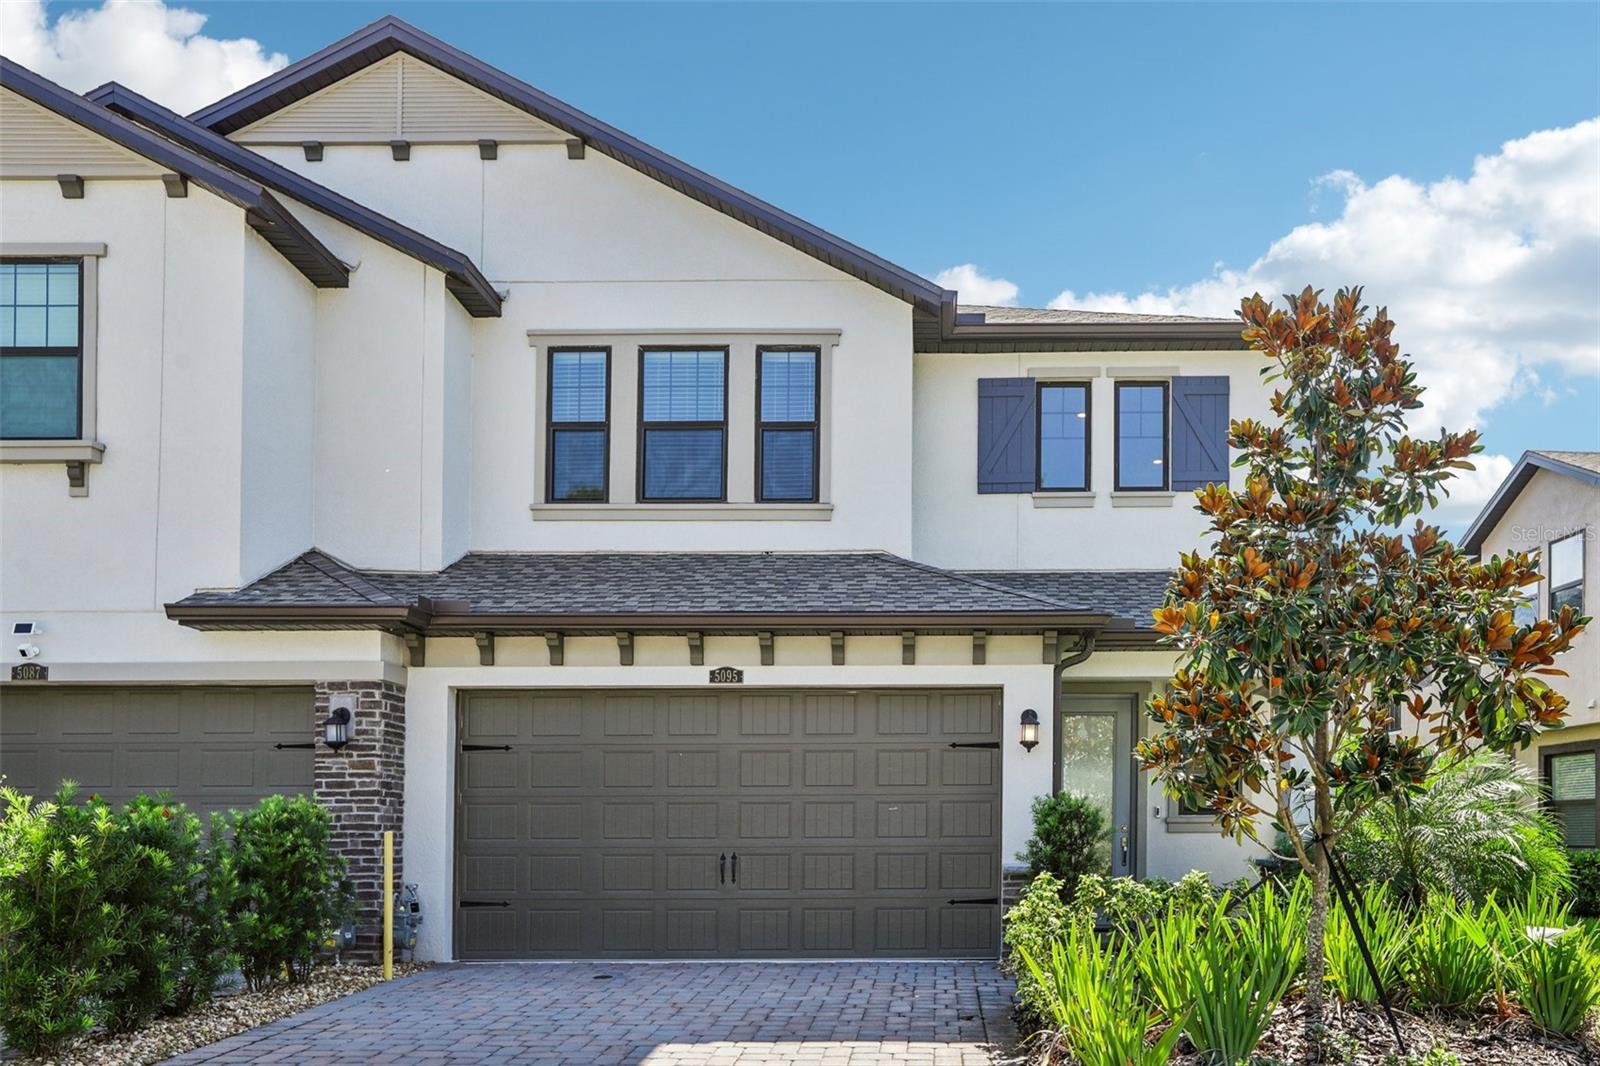
5095 San Martino Dr, Wesley Chapel, FL 33543
Member Features
Find Real Estate Bargain!
Full foreclosure details
Home value, equity and ownership info
Find homes priced below market
Get full access with a FREE Account
Already a member?
For Sale
Off Market
Home type
Price / sqft
Year built
Home Details
Your search ends here at 5095 San Martino Dr, a pristine 3-bedroom, 2.5-bathroom townhouse with an office and a 2-car garage, located in the highly sought-after Estancia community in the heart of Wesley Chapel. This end-unit townhome is in like-new condition, offering modern elegance and thoughtful design in every detail. From the moment you step inside, you'll be greeted by an inviting open-concept floor plan that seamlessly blends the living room, dining area, and kitchen, creating the perfect space for both everyday living and entertaining. Flooded with natural light, this home feels bright and airy, with large windows and recessed lighting throughout to enhance the spaciousness. The gourmet kitchen is a chef's dream, featuring sleek stainless steel appliances, including a gas stove, 42" cabinets for ample storage, and a generous closet pantry. A textured subway tile backsplash adds a stylish touch, while the expansive island with a breakfast bar provides the perfect spot for casual dining or gathering with friends and family. Overlooking the family room and dining area, this kitchen is truly the heart of the home, making it easy to cook and socialize simultaneously. The main level also includes a dedicated office, ideal for remote work or use as a study, and a convenient powder room for guests. Upstairs, you'll find the luxurious owners suite, a private retreat featuring a dramatic tray ceiling and a set of sliding glass doors that lead to a private ba
Interior Details
2047
3
3
Has Heating:
Yes
Heating Type:
Forced Air With Air Conditioning
Has Cooling:
Yes
Cooling Type:
Central
Has Fuel:
No
Fuel Type:
N/A
Has Basement:
No
Basement Type:
N/A
Has Flooring:
No
Flooring Type:
Tile (unspecified)
Has Fireplace:
Yes
Fireplace Type:
N/A
Property Details
3779
No
No
Type:
Garage, Attached
Location:
N/A
Status:
N/A
Number of Spaces:
0
No
No
No
No
Yes
No
No
Construction Details
N/A
Concrete Block
N/A
Gable/hip
Asphalt
Tax History
Year
Amount
Land
Improvement
Percent Change
Assessment
2019
$1,608
$0
$0
--%
$7,380
2018
$108
$6,711
$0
--%
$6,711

Average Home Price in 33543
Nearby Properties
Zip Code
Price
Bed
Bath
Sqft
Lot
Sold Date
$286,663
-- Beds
2.5 Baths
1,748 Sqft
1 Lot (sqft)
Sold 09/11/2026
$282,568
-- Beds
2.5 Baths
1,748 Sqft
1 Lot (sqft)
Sold 09/11/2026
$348,796
-- Beds
2.5 Baths
1,748 Sqft
1 Lot (sqft)
Sold 08/18/2026
$337,687
-- Beds
2.5 Baths
1,748 Sqft
1 Lot (sqft)
Sold 08/06/2026
$400,759
-- Beds
2.5 Baths
1,827 Sqft
2,308 Lot (sqft)
Sold 08/01/2026
$440,927
-- Beds
2.5 Baths
2,146 Sqft
1 Lot (sqft)
Sold 06/19/2026
$499,486
-- Beds
2 Baths
1,770 Sqft
5,400 Lot (sqft)
Sold 06/10/2026
$459,441
-- Beds
2.5 Baths
2,137 Sqft
4,386 Lot (sqft)
Sold 05/29/2026
$365,000
-- Beds
2.5 Baths
1,923 Sqft
2,304 Lot (sqft)
Sold 10/18/2026