
Member Features
Find Real Estate Bargain!
Full foreclosure details
Home value, equity and ownership info
Find homes priced below market
Get full access with a FREE Account
Already a member?
$674,900
Listing Price4beds
3baths
2,047sqft
55,757sqft lot
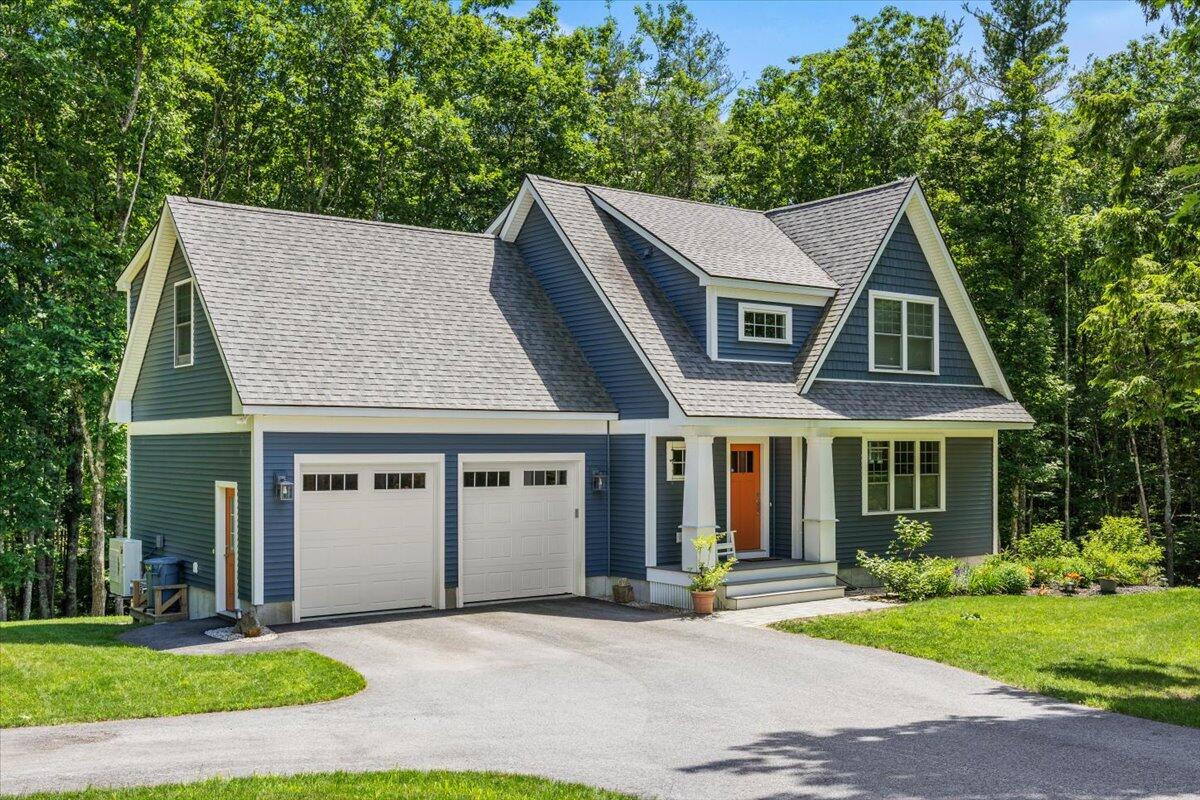
12 Samantha Cir, Arundel, ME 04046
Member Features
Find Real Estate Bargain!
Full foreclosure details
Home value, equity and ownership info
Find homes priced below market
Get full access with a FREE Account
Already a member?
For Sale
Off Market
Home type
Price / sqft
Year built
Home Details
This beautiful home is move-in ready! Located on a cul-de-sac in the Bartlett Farms subdivision, surrounded by trees. The 1st floor offers an open floor plan, and a private office, making working from home a breeze. There are 4 bedrooms on the 2nd fl. The Master Bedroom has a private bath. A large family room is on the 2nd floor which can be used in a variety of ways. There are hardwood floors throughout the home, heat pumps provide heating and cooling, a pellet stove in the living room creates a warm and cozy space in the colder months. The daylight basement has potential to be finished and already has walk-out access to the back yard. Enjoy meals on the back deck, which is conveniently located off the kitchen. Plenty of space and privacy in the back yard for entertaining and playing. There's a generator hook up in the garage and a transfer switch in the basement which attaches to the circuit breaker box.
Interior Details
2047
4
3
Has Heating:
Yes
Heating Type:
Space
Has Cooling:
No
Cooling Type:
N/A
Has Fuel:
Yes
Fuel Type:
Electric
Has Basement:
No
Basement Type:
Unfinished
Has Flooring:
No
Flooring Type:
N/A
Has Fireplace:
Yes
Fireplace Type:
N/A
Property Details
55757
No
No
Type:
N/A
Location:
N/A
Status:
N/A
Number of Spaces:
N/A
N/A
N/A
N/A
N/A
N/A
N/A
N/A
Construction Details
Cape Cod
Aluminum/vinyl
N/A
Gable
Asphalt
Tax History
Year
Amount
Land
Improvement
Percent Change
Assessment
2020
$1,213
$72,500
$0
--%
$72,500
2019
$1,182
$72,500
$0
--%
$72,500
2018
$1,154
$72,500
$0
--%
$72,500
2017
$915
$59,000
$0
--%
$59,000
2016
$892
$59,000
$0
--%
$59,000

Average Home Price in 04046
Nearby Properties
Zip Code
Price
Bed
Bath
Sqft
Lot
Sold Date
$873,044
$873,044
-- Beds
-- Baths
1,824 Sqft
32,234 Lot (sqft)
Sold 05/14/2026
$875,000
$875,000
-- Beds
-- Baths
1,824 Sqft
22,216 Lot (sqft)
Sold 10/06/2026
$785,690
$785,690
3 Beds
2 Baths
1,895 Sqft
29,185 Lot (sqft)
Sold 10/05/2026




