
Member Features
Find Real Estate Bargain!
Full foreclosure details
Home value, equity and ownership info
Find homes priced below market
Get full access with a FREE Account
Already a member?
$1,100,000
Listing Price3beds
4baths
3,365sqft
48,775sqft lot
61841 E Salmon St, Brightwood, OR 97011
Member Features
Find Real Estate Bargain!
Full foreclosure details
Home value, equity and ownership info
Find homes priced below market
Get full access with a FREE Account
Already a member?
For Sale
Off Market
Home type
Price / sqft
Year built
Home Details
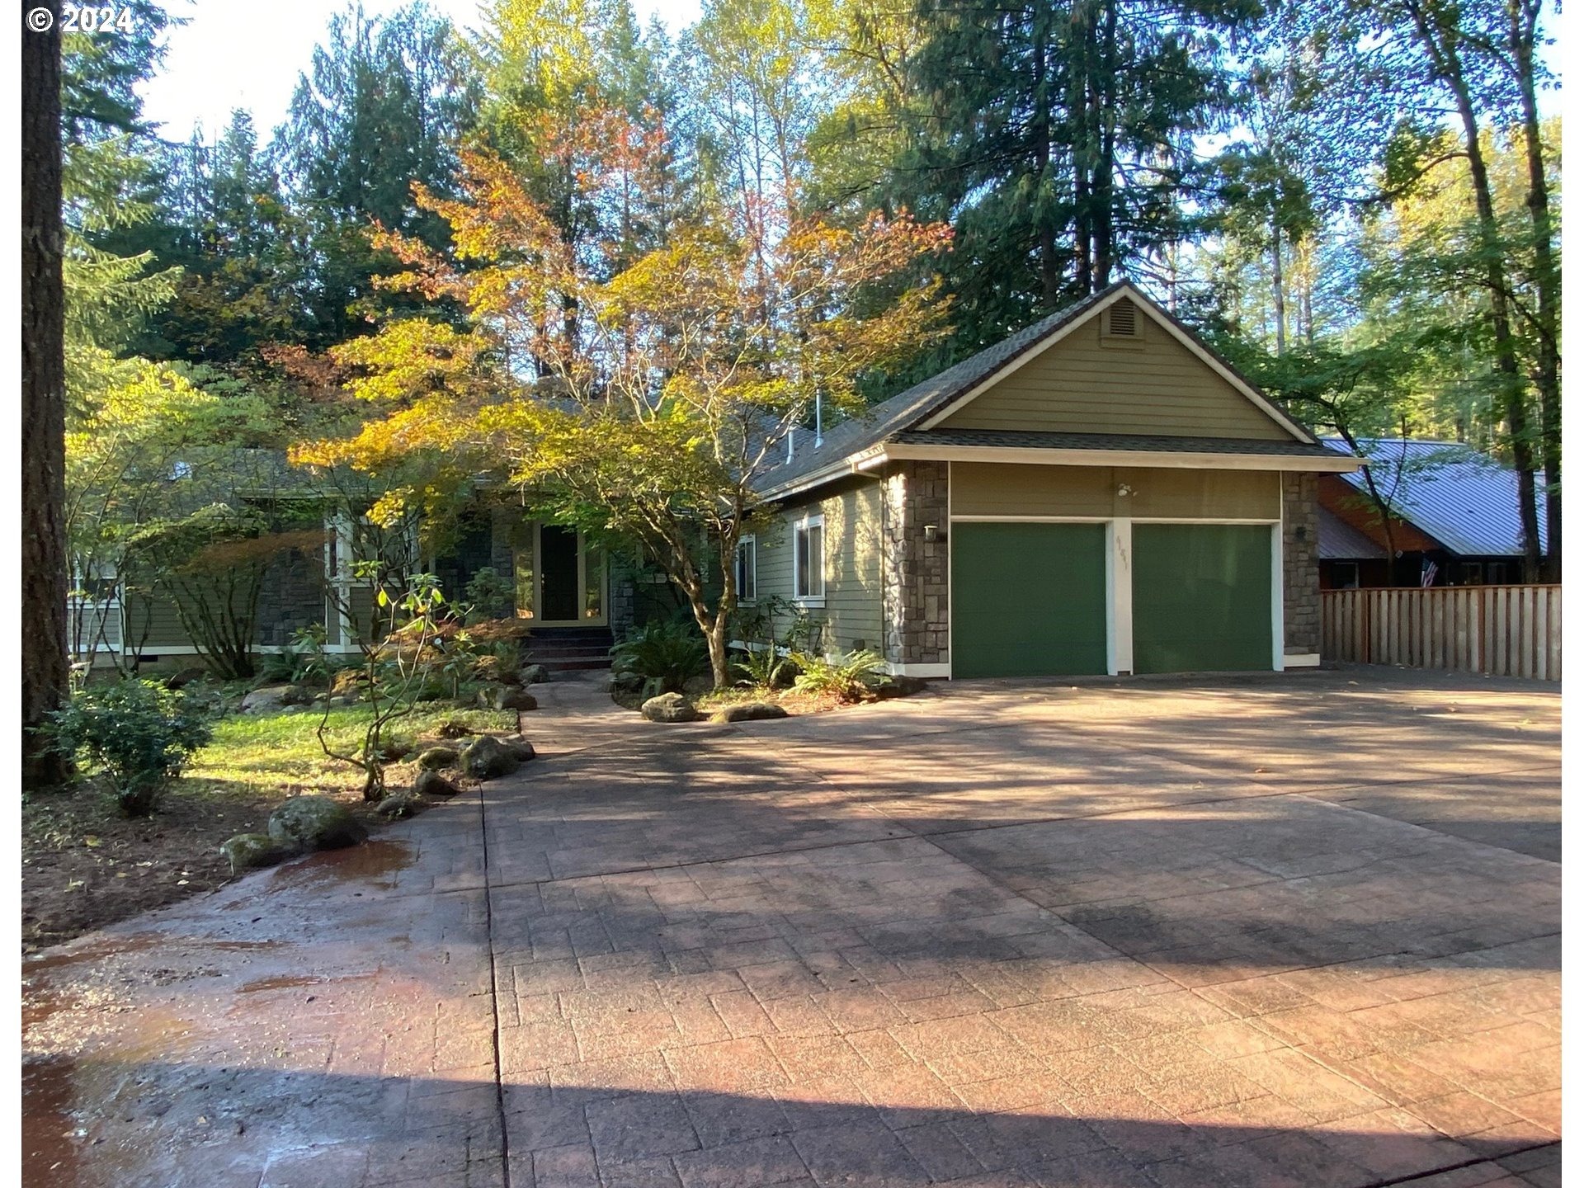
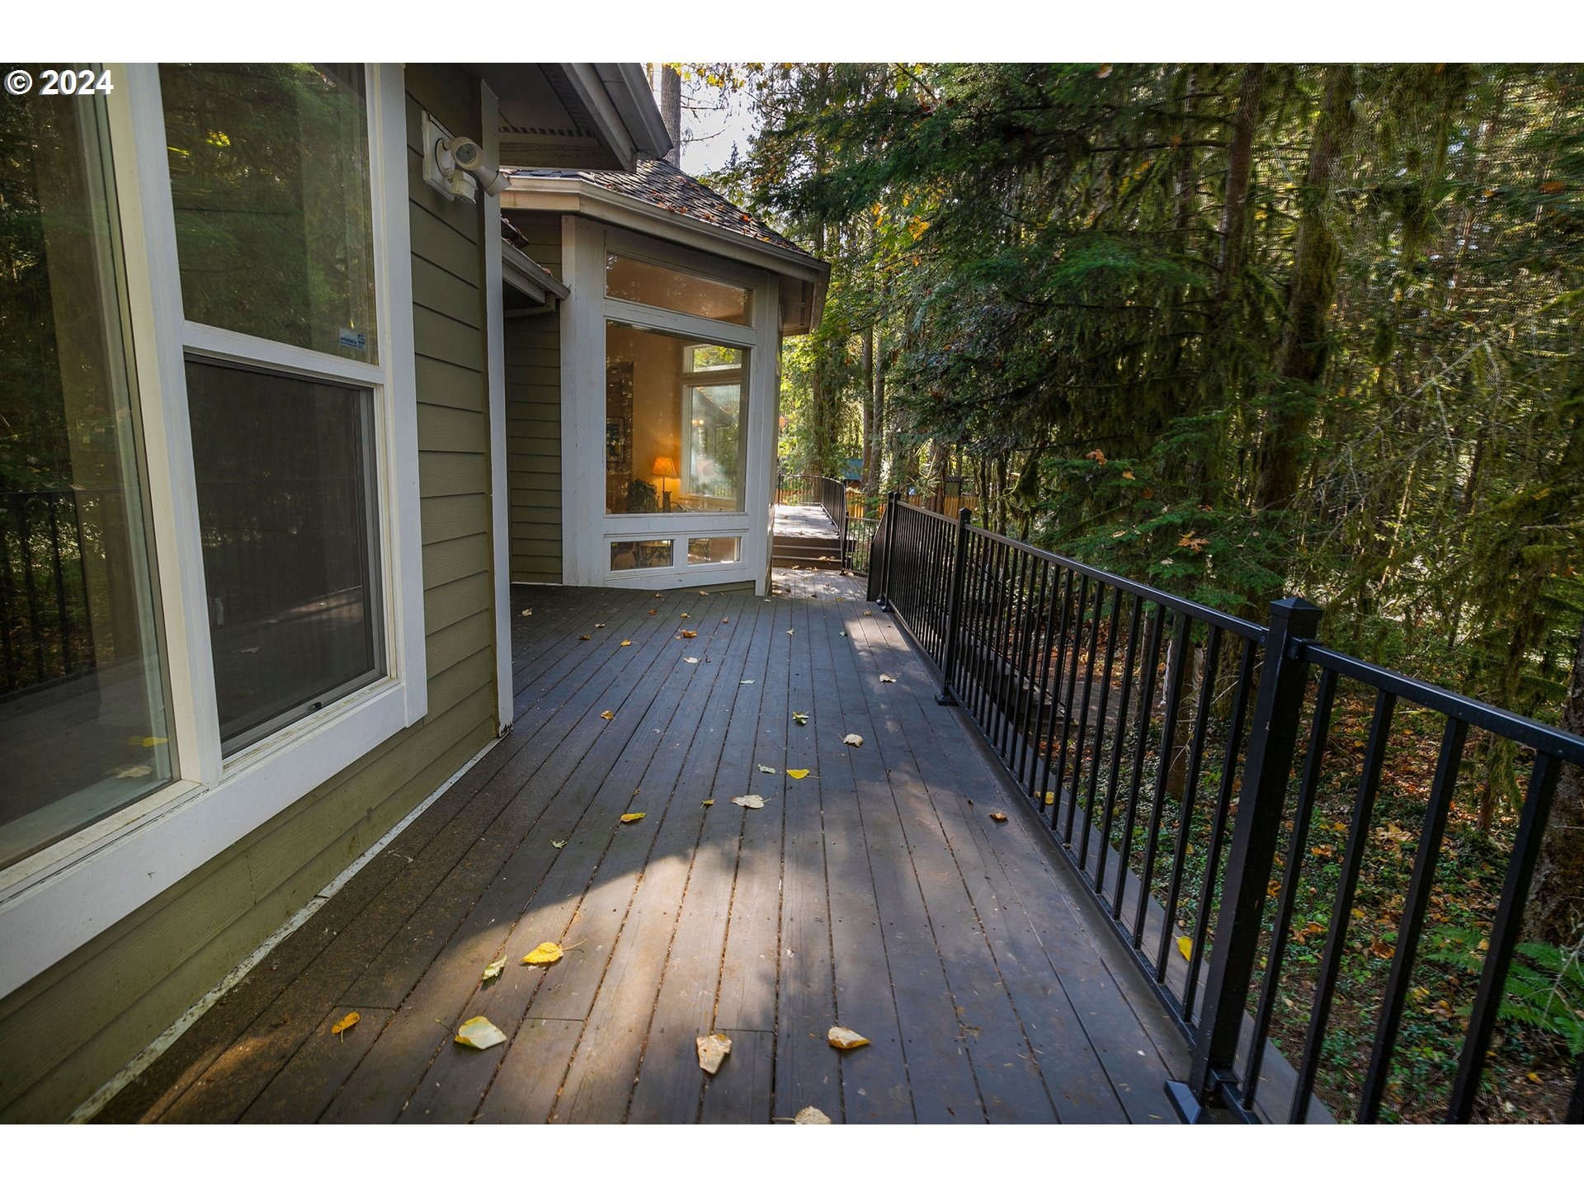
One of a kind custom built home sitting on a tranquil acre with Sandy River views in Brightwood Oregon. Private setting with a new fence on 3 sides of the property, open along the river side. As you enter through the gated entrance you can park in one of the two bay garages or ample space in driveway. Open the front door to the expansive living room and warm fireplace, open concept living room and formal dining room with large windows over looking the private yard to the river. Curl up in the cedar lined sun room and enjoy your favorite book or relax in the steam shower. Enjoy the large new deck the expands across the entire back of house, access from the primary bedroom, dinning room or the sun room. Enjoy entertaining from the kitchen with a cook island and store all your favorite food items in the large walk-in pantry. Spacious entertainers dinning room with access to newer deck. The two spare rooms have a well planned out jack and jill style bathroom so no waiting for use. The grand primary bedroom has plenty of room for furniture , along with a spacious walk-in closet, plus an ensuite bath with dual sinks and separate shower with dual shower heads. Tile floors and luxury carpet are throughout the home. Grab your fishing pole or ski gear and come enjoy this beautiful home. Being offered fully furnished.Home is also available as a shared 25% ownership through Cohana Homes.
Interior Details
3365
3
4
Has Heating:
Yes
Heating Type:
Heat Pump
Has Cooling:
Yes
Cooling Type:
Central
Has Fuel:
No
Fuel Type:
N/A
Has Basement:
No
Basement Type:
N/A
Has Flooring:
No
Flooring Type:
N/A
Has Fireplace:
Yes
Fireplace Type:
N/A
Property Details
48775
No
No
Type:
N/A
Location:
N/A
Status:
N/A
Number of Spaces:
N/A
N/A
N/A
N/A
N/A
N/A
N/A
N/A
Construction Details
N/A
Other (not Classified)
N/A
Hip
Composition Shingle
Tax History
Year
Amount
Land
Improvement
Percent Change
Assessment
2020
$7,385
$0
$0
--%
$518,296
2019
$7,344
$0
$0
--%
$503,200
2018
$7,019
$0
$0
--%
$488,544
2017
$6,859
$0
$0
--%
$474,315
2016
$6,617
$0
$0
--%
$460,500
2014
$6,269
$0
$0
--%
$434,065
2013
$6,099
$0
$0
--%
$421,422
2012
$5,980
$0
$0
--%
$409,148

Average Home Price in 97011
Nearby Properties
Zip Code
Price
Bed
Bath
Sqft
Lot
Sold Date
$1,450,000
4 Beds
5 Baths
3,560 Sqft
107,158 Lot (sqft)
Sold 09/29/2026
$1,500,000
$1,500,000
3 Beds
2.5 Baths
3,620 Sqft
238,709 Lot (sqft)
Sold 10/06/2026




