Member Features
Find Real Estate Bargain!
Full foreclosure details
Home value, equity and ownership info
Find homes priced below market
Get full access with a FREE Account
Already a member?
$515,000
Listing Price3beds
3baths
1,921sqft
9,430sqft lot
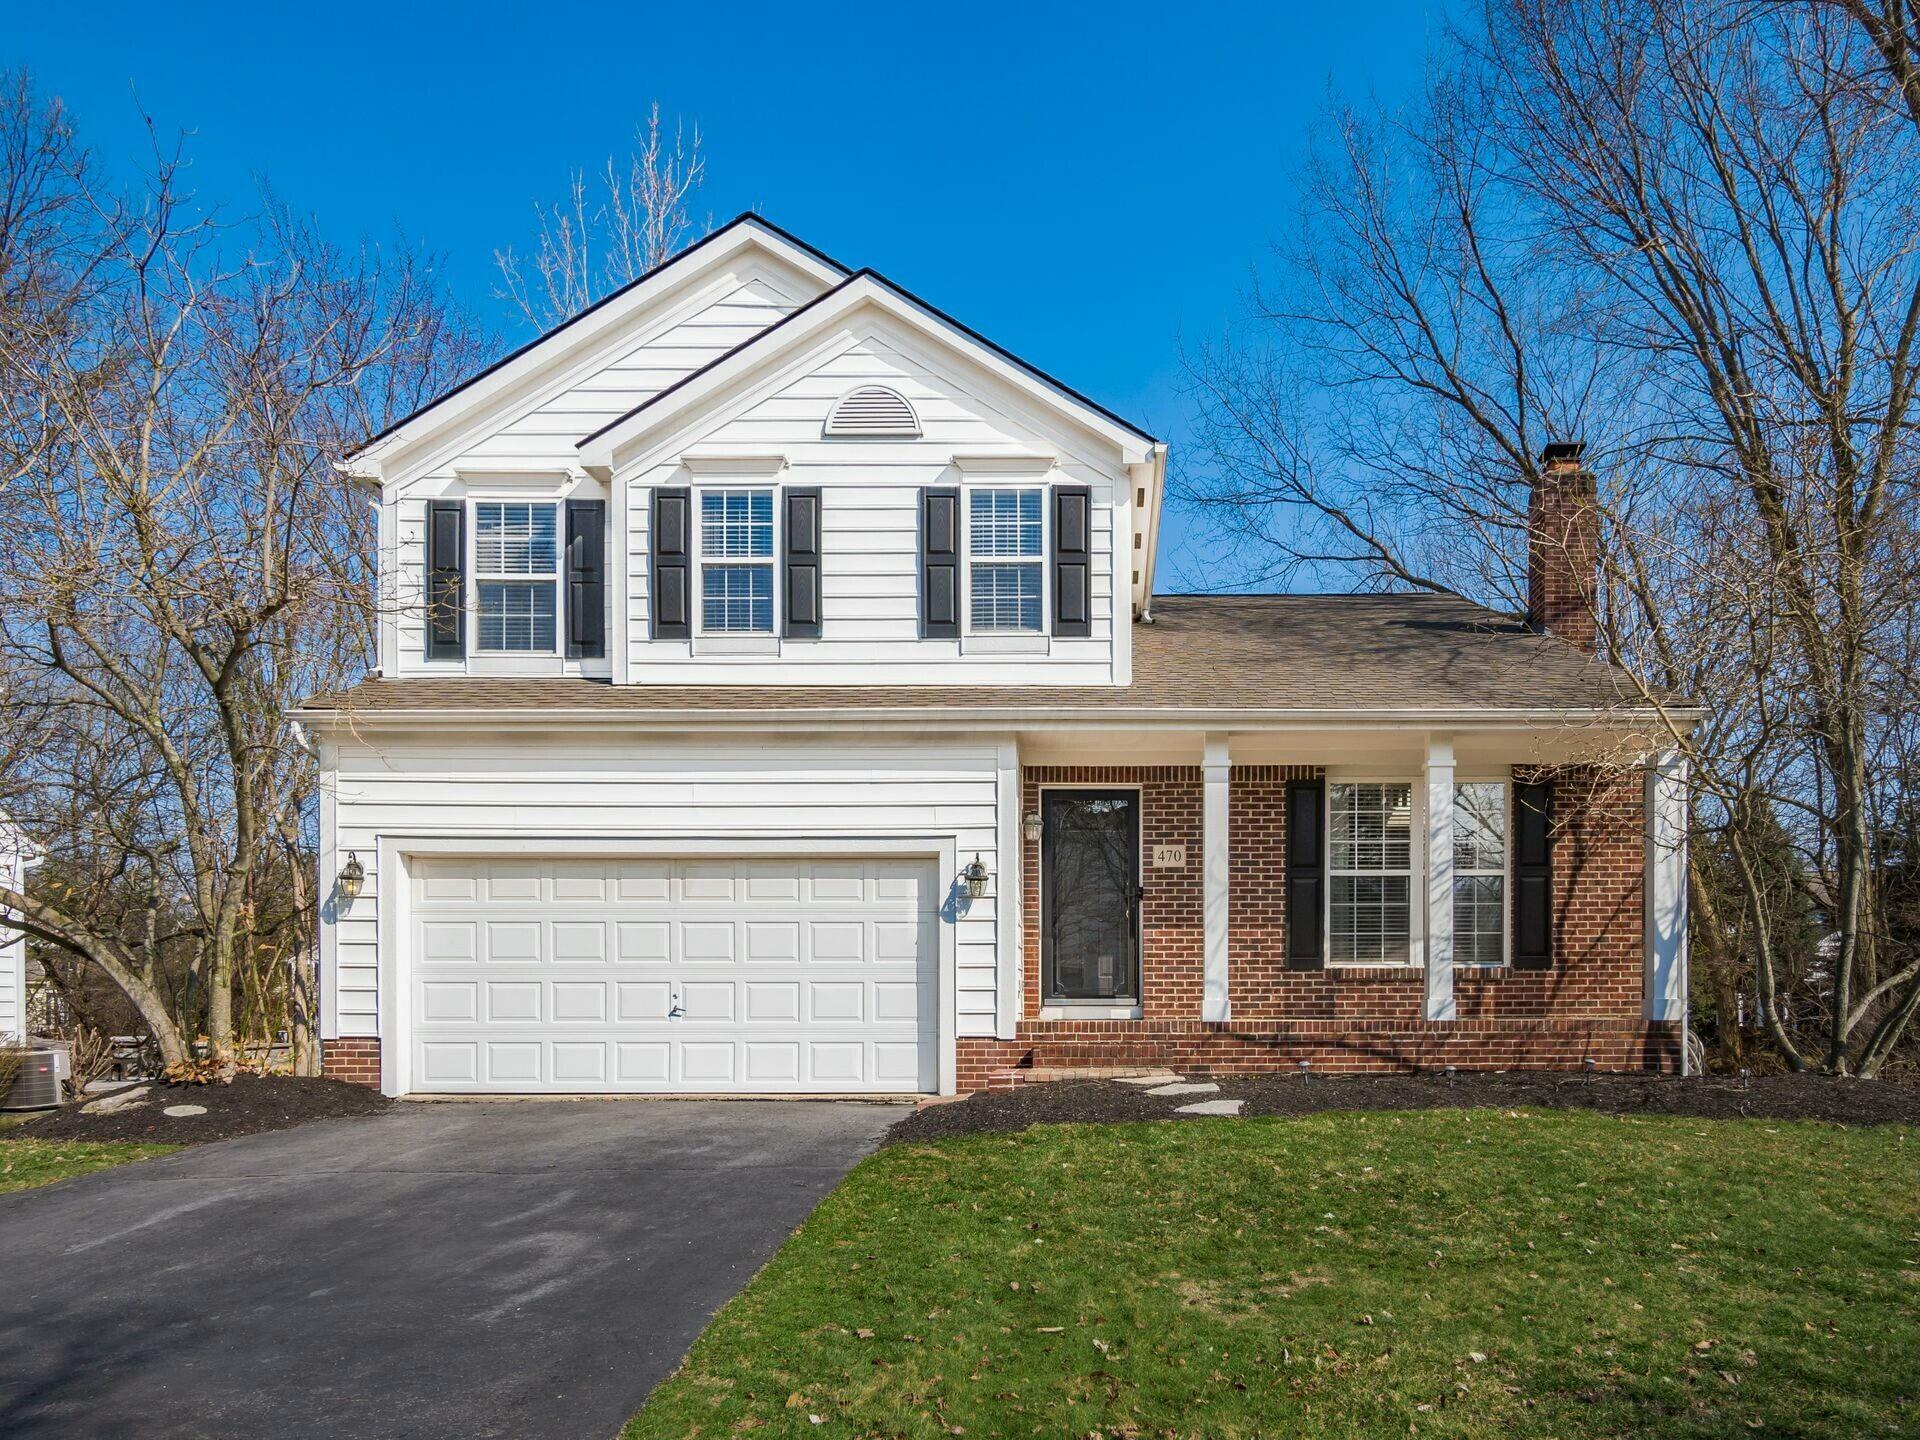
470 Salisbury Dr, Powell, OH 43065
Member Features
Find Real Estate Bargain!
Full foreclosure details
Home value, equity and ownership info
Find homes priced below market
Get full access with a FREE Account
Already a member?
For Sale
Off Market
Home type
Price / sqft
Year built
Home Details
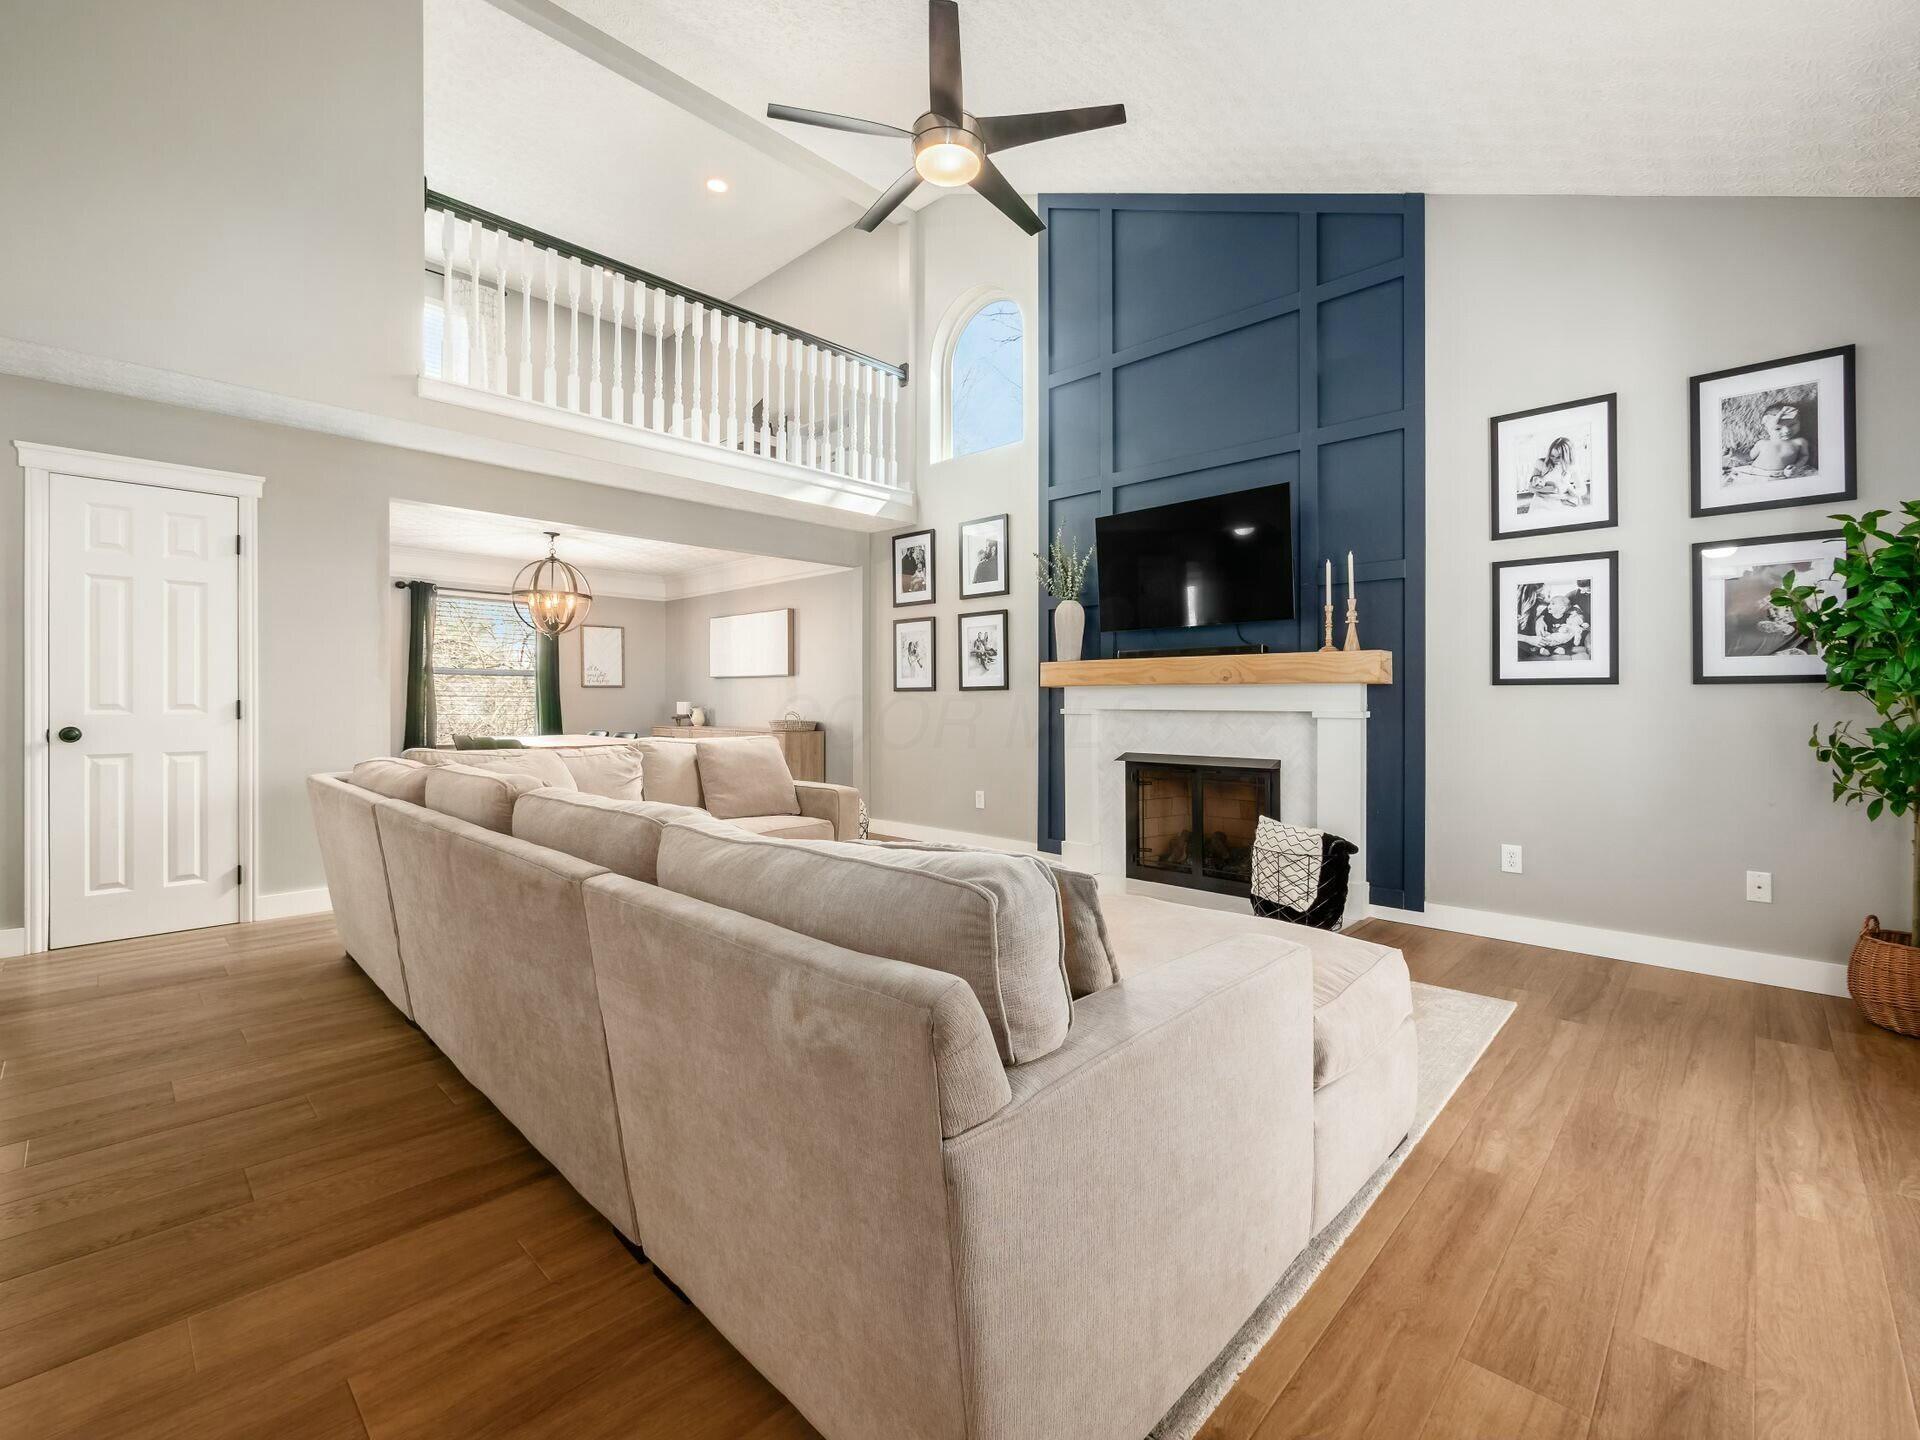
Absolutely adorable home within walking distance to downtown Powell & close to the elementary school! Step onto beautiful LVP floors that flow throughout the main level. The vaulted great room is spacious and features a remodeled fireplace w/a new ventless log system & custom fireplace doors plus a gorgeous floor to ceiling custom wood design. Owners have updated nearly every light fixture & fan in the house! The island kitchen has stainless appliances (fridge & dw replaced in 2021). The eating space has a bay window letting the sunlight flow in. The backyard is the perfect place to relax this spring either on the deck or the paver patio. Upstairs are three bedrooms plus a loft which could easily be converted to a 4th bedroom. Updated owner suite & bath plus a finished lower level!
Interior Details
1921
3
3
Has Heating:
Yes
Heating Type:
Baseboard
Has Cooling:
Yes
Cooling Type:
Central
Has Fuel:
Yes
Fuel Type:
Oil
Has Basement:
No
Basement Type:
Partial
Has Flooring:
No
Flooring Type:
N/A
Has Fireplace:
Yes
Fireplace Type:
N/A
Property Details
9430
Yes
Yes
Type:
Garage, Attached
Location:
N/A
Status:
N/A
Number of Spaces:
2
No
No
No
No
Yes
No
No
Construction Details
Conventional
Brick/stone (brick And/or Stone)
N/A
N/A
N/A
Tax History
Year
Amount
Land
Improvement
Percent Change
Assessment
2019
$5,992
$22,750
$69,020
--%
$91,770
2018
$6,281
$22,750
$69,020
--%
$91,770
2017
$6,104
$22,750
$69,020
--%
$91,770
2016
$6,097
$18,690
$67,340
--%
$86,030
2015
$5,568
$18,690
$67,340
--%
$86,030
2013
$5,499
$18,690
$63,530
--%
$82,220
2012
$5,044
$18,690
$63,525
--%
$82,215

Average Home Price in 43065
Nearby Properties
Zip Code
Price
Bed
Bath
Sqft
Lot
Sold Date
$606,258
$606,258
3 Beds
2.5 Baths
2,030 Sqft
8,295 Lot (sqft)
Sold 08/19/2026
$539,635
$539,635
3 Beds
2.5 Baths
1,968 Sqft
8,756 Lot (sqft)
Sold 06/11/2026
$562,818
$562,818
4 Beds
2.5 Baths
2,120 Sqft
7,797 Lot (sqft)
Sold 05/14/2026
$594,295
$594,295
4 Beds
2.5 Baths
1,863 Sqft
7,108 Lot (sqft)
Sold 05/05/2026
$547,197
$547,197
3 Beds
2.5 Baths
2,120 Sqft
7,649 Lot (sqft)
Sold 10/13/2026
$539,307
$539,307
4 Beds
3.5 Baths
2,119 Sqft
7,797 Lot (sqft)
Sold 10/13/2026
$523,340
$523,340
3 Beds
2.5 Baths
1,967 Sqft
9,191 Lot (sqft)
Sold 10/18/2026
$542,320
$542,320
4 Beds
2.5 Baths
1,932 Sqft
8,927 Lot (sqft)
Sold 10/18/2026
$608,886
$608,886
3 Beds
2.5 Baths
2,189 Sqft
12,632 Lot (sqft)
Sold 10/18/2026