Member Features
Find Real Estate Bargain!
Full foreclosure details
Home value, equity and ownership info
Find homes priced below market
Get full access with a FREE Account
Already a member?
$475,000
Listing Price4beds
2baths
1,320sqft
6,621sqft lot
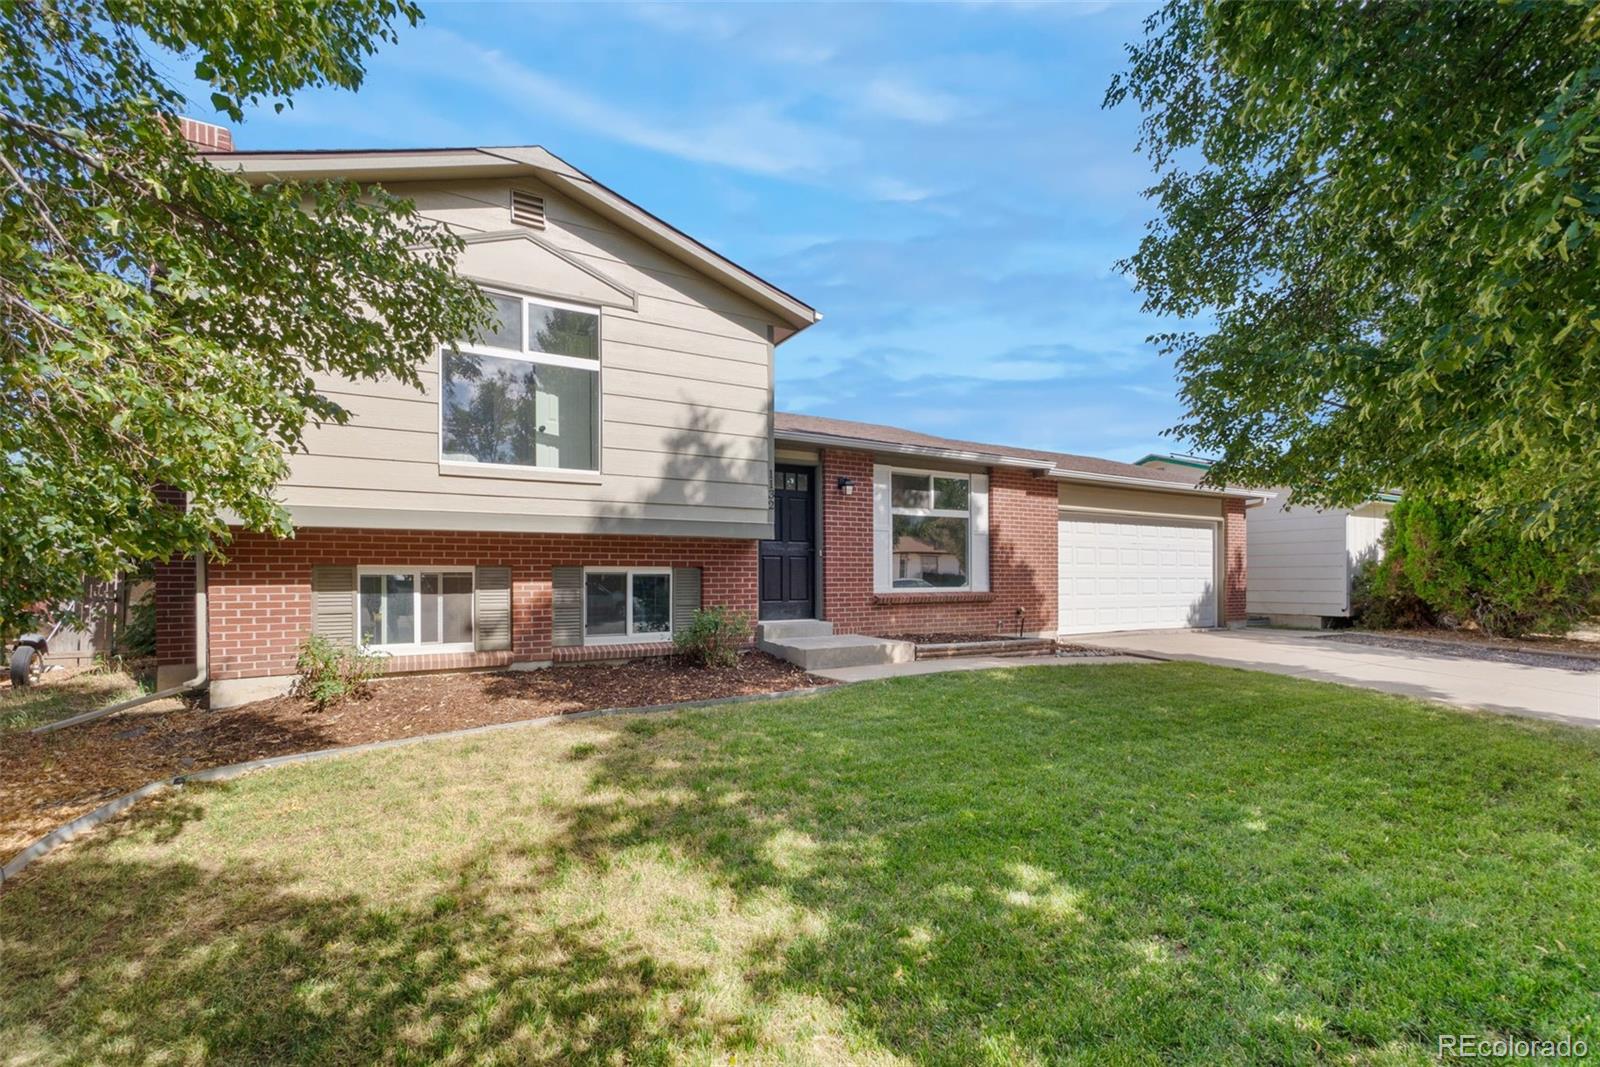
1132 S Salida Way, Aurora, CO 80017
Member Features
Find Real Estate Bargain!
Full foreclosure details
Home value, equity and ownership info
Find homes priced below market
Get full access with a FREE Account
Already a member?
For Sale
Off Market
Home type
Price / sqft
Year built
Home Details
Welcome to 1132 S Salida Way, a charming 4-bedroom, 2-bath single-family home in the desirable Aurora Highlands neighborhood. This meticulously maintained home features an oversized 2-car garage with ample storage, a fully fenced large yard, and a newly installed garden area and back patio. This home is perfect for both relaxation, productivity and functionality. Recent updates include repaired and painted siding, updated bath on upper level, new interior doors, new sink in laundry room, new sprinklers front and back, new backyard patio, new workshop and shed, and a completely repainted interior. The kitchen has also been modernized with new appliances and other updates including a new kitchen island. Once a 3 bedroom home, the lower level now boasts a fourth bedroom - perfect for a home office or additional bedroom space. The layout is well-designed, with two bedrooms and an updated bathroom on the upper level, while the lower level features two additional bedrooms and a half bath. The main living space is open and spacious and conveniently separates the two floors, creating a functional and balanced flow throughout the home. The Aurora Highlands neighborhood offers an environment suitable for all with several parks, such as Horseshoe Park and Highland Hollows Park located close by, providing ample green spaces and recreational opportunities. Conveniently located near shopping and dining options, including the Town Center at Aurora, you'll have everything you need just
Interior Details
1320
4
2
Has Heating:
Yes
Heating Type:
Baseboard
Has Cooling:
Yes
Cooling Type:
None
Has Fuel:
Yes
Fuel Type:
Electric
Has Basement:
No
Basement Type:
Full, Daylight
Has Flooring:
No
Flooring Type:
N/A
Has Fireplace:
Yes
Fireplace Type:
N/A
Property Details
6621
No
No
Type:
Driveway
Location:
N/A
Status:
N/A
Number of Spaces:
0
N/A
N/A
N/A
N/A
N/A
N/A
N/A
Construction Details
Multi-level
Wood Siding
N/A
Gable/hip
Composition Shingle
Tax History
Year
Amount
Land
Improvement
Percent Change
Assessment
2019
$2,355
$5,976
$16,927
--%
$22,903
2019
$2,355
$5,935
$16,810
--%
$22,745
2017
$1,574
$3,600
$13,522
--%
$17,122
2017
$1,574
$3,600
$13,522
--%
$17,122
2016
$1,231
$3,184
$9,926
--%
$13,110
2014
$929
$2,388
$7,482
--%
$9,870
2013
$941
$2,388
$7,482
--%
$9,870
2011
$765
$0
$0
--%
$11,490

Average Home Price in 80017
Nearby Properties
Zip Code
Price
Bed
Bath
Sqft
Lot
Sold Date
$450,000
$450,000
3 Beds
2.5 Baths
1,360 Sqft
7,057 Lot (sqft)
Sold 10/12/2026
$497,080
$497,080
2 Beds
2 Baths
1,200 Sqft
10,759 Lot (sqft)
Sold 10/13/2026
$467,300
$467,300
2 Beds
3.5 Baths
1,320 Sqft
6,708 Lot (sqft)
Sold 06/11/2026
$514,999
$514,999
3 Beds
2 Baths
1,506 Sqft
10,454 Lot (sqft)
Sold 10/13/2026
$409,900
$409,900
2 Beds
3.5 Baths
1,495 Sqft
2,614 Lot (sqft)
Sold 10/13/2026
$482,000
$482,000
3 Beds
3 Baths
1,428 Sqft
8,581 Lot (sqft)
Sold 07/10/2025
$448,656
$448,656
3 Beds
3.5 Baths
1,465 Sqft
8,276 Lot (sqft)
Sold 10/13/2026
$430,300
$430,300
2 Beds
2 Baths
1,326 Sqft
8,799 Lot (sqft)
Sold 09/29/2026
$449,001
$449,001
2 Beds
2.5 Baths
1,320 Sqft
6,665 Lot (sqft)
Sold 10/13/2026