
Member Features
Find Real Estate Bargain!
Full foreclosure details
Home value, equity and ownership info
Find homes priced below market
Get full access with a FREE Account
Already a member?
$478,440
Listing Price3beds
2baths
1,339sqft
5,376sqft lot
2516 Sakeena Ct, Bedford, TX 76022
Member Features
Find Real Estate Bargain!
Full foreclosure details
Home value, equity and ownership info
Find homes priced below market
Get full access with a FREE Account
Already a member?
For Sale
Off Market
Home type
Price / sqft
Year built
Home Details
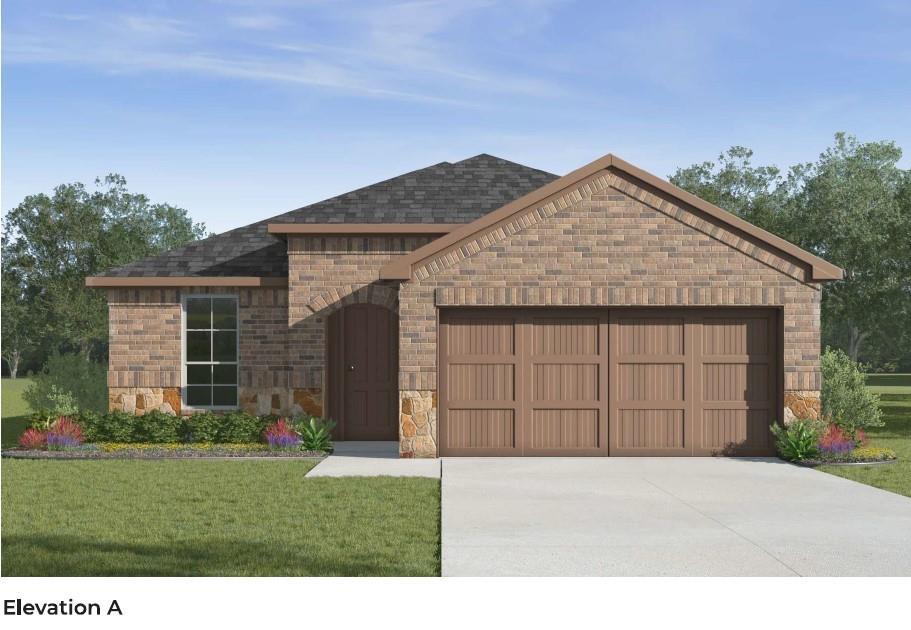
The Brady plan is a single story, 3 bedroom, 2 bathroom home featuring approximately 1350 square feet of living space. The foyer leads to the open concept kitchen and living space, with a flex space off the foyer and kitchen offering the flexibility to serve as a study or dining room. The standard rear covered patio is located off the family room and leads to the tree filled back yard. Photos shown here may not depict the specified home and features and are included for illustration purposes only. Elevations, exterior, interior colors, options, available upgrades, and standard features will vary in each community and may change without notice. May include options, elevations, and upgrades such as patio covers, front porches, stone options, and lot premiums that require an additional charge.
Interior Details
1339
3
2
Has Heating:
No
Heating Type:
N/A
Has Cooling:
No
Cooling Type:
N/A
Has Fuel:
No
Fuel Type:
N/A
Has Basement:
No
Basement Type:
N/A
Has Flooring:
No
Flooring Type:
N/A
Has Fireplace:
Yes
Fireplace Type:
N/A
Property Details
5376
No
No
Type:
N/A
Location:
N/A
Status:
N/A
Number of Spaces:
N/A
N/A
N/A
N/A
N/A
N/A
N/A
N/A
Construction Details
N/A
N/A
N/A
N/A
N/A
Tax History
Year
Amount
Land
Improvement
Percent Change
Assessment

Average Home Price in 76022


