Member Features
Find Real Estate Bargain!
Full foreclosure details
Home value, equity and ownership info
Find homes priced below market
Get full access with a FREE Account
Already a member?
$975,000
Listing Price5beds
4baths
3,155sqft
6,000sqft lot
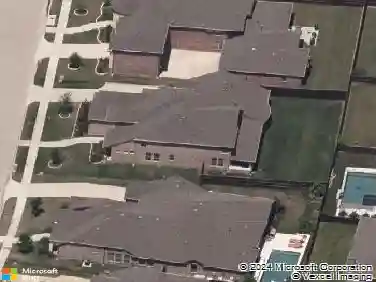
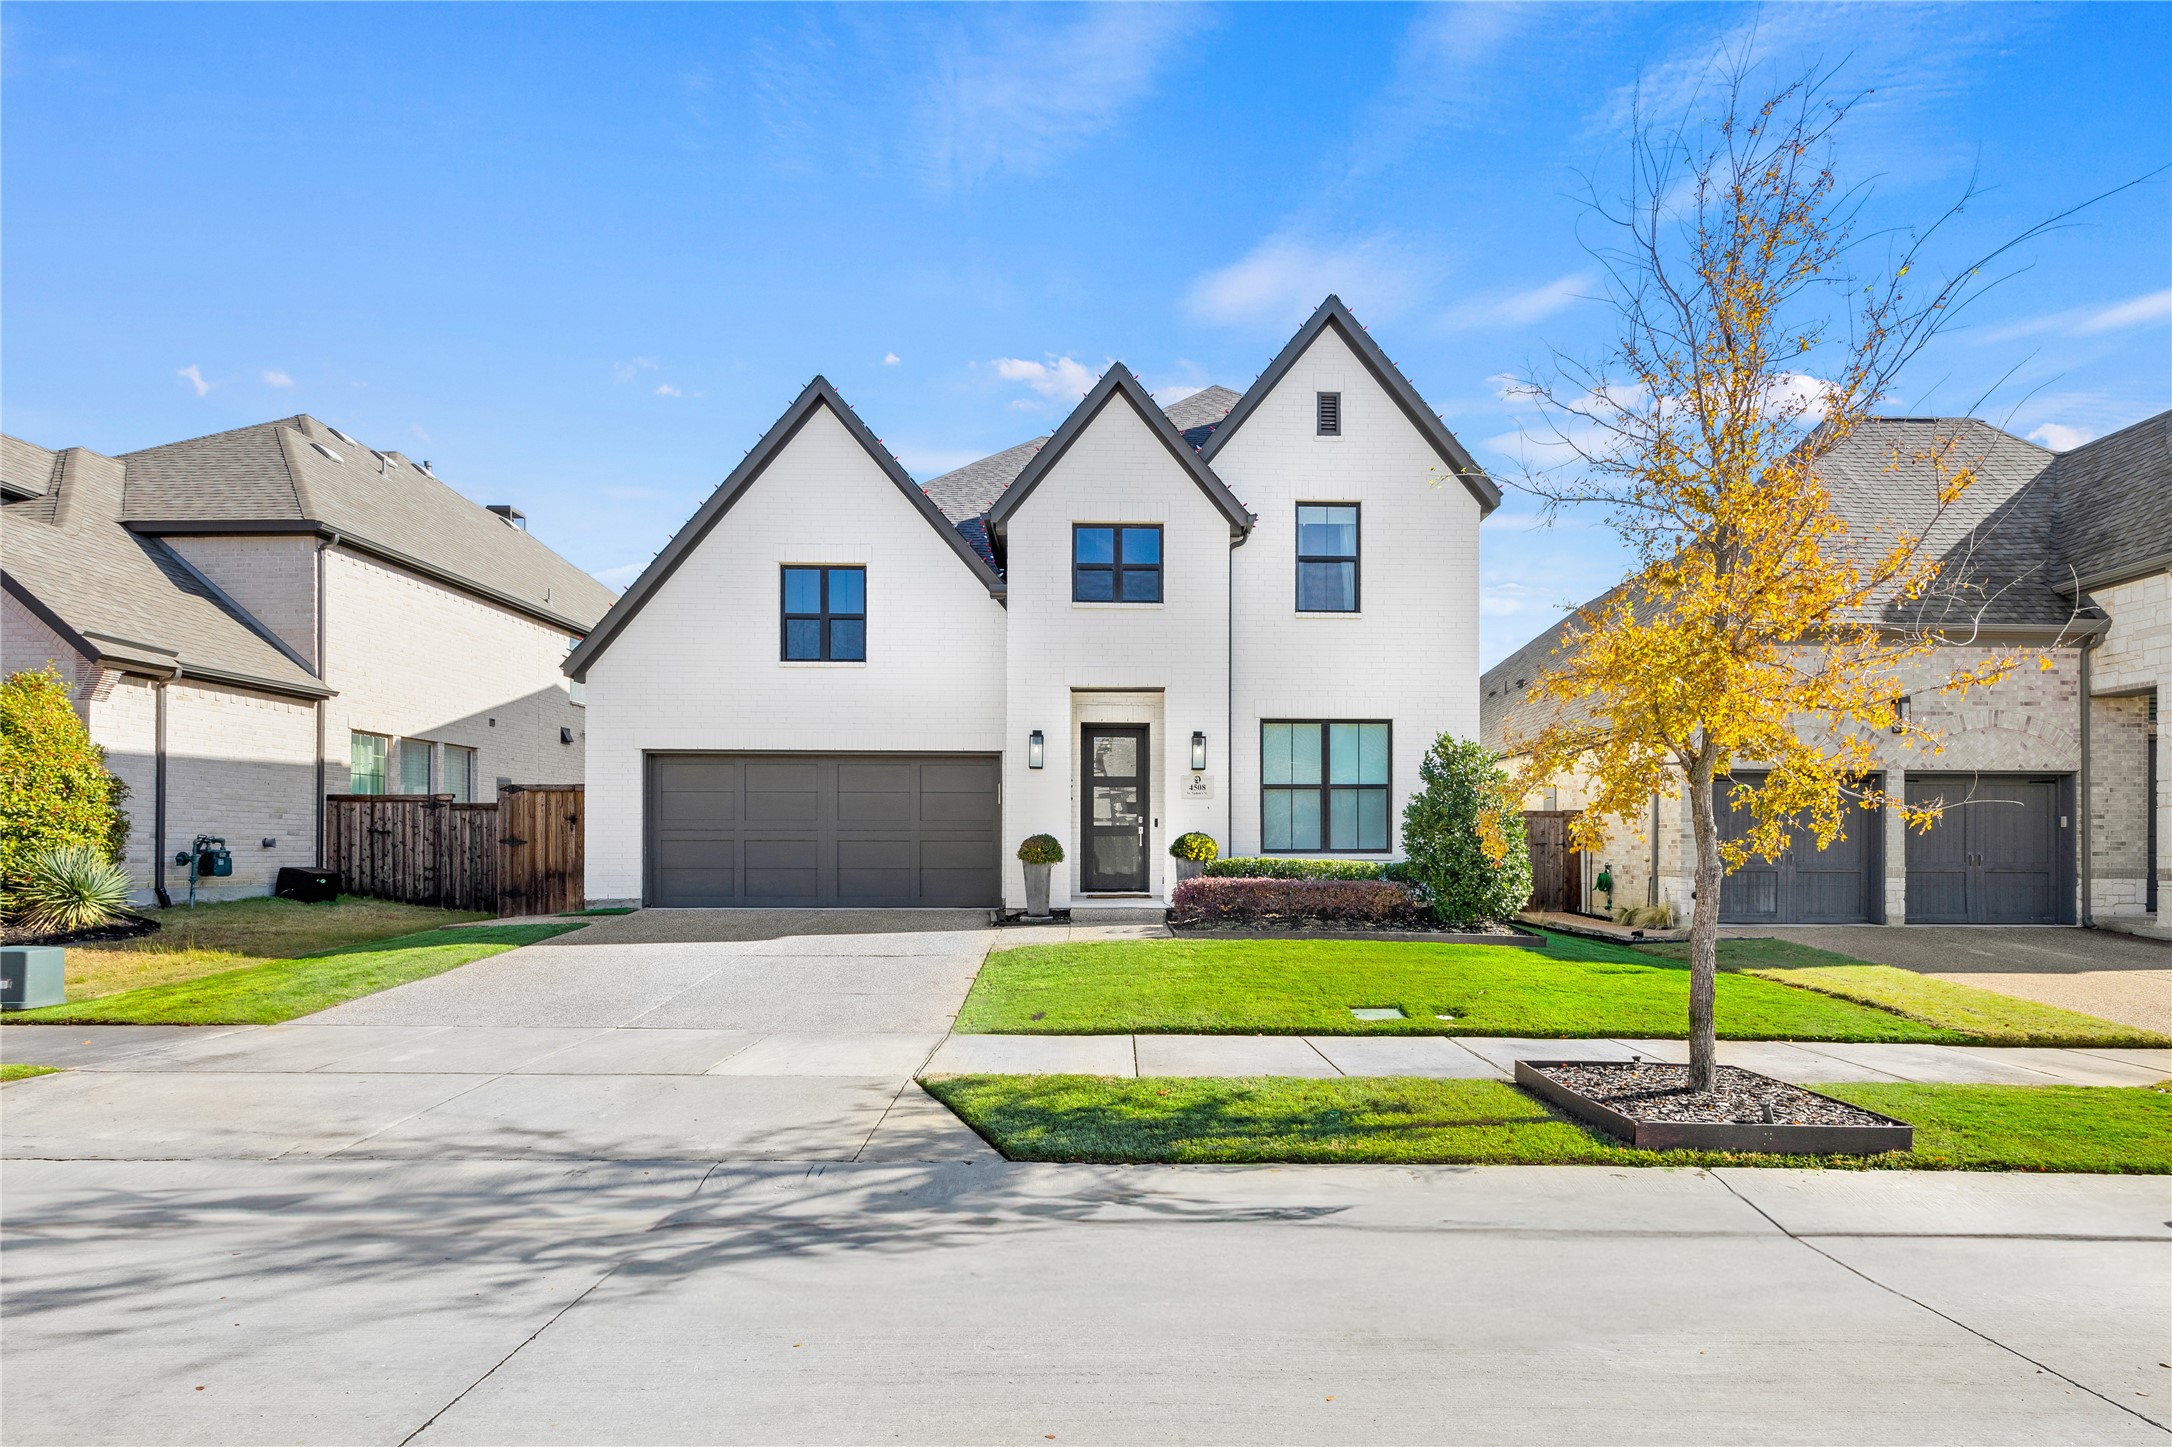
4508 Saint Samons St, Carrollton, TX 75010
Member Features
Find Real Estate Bargain!
Full foreclosure details
Home value, equity and ownership info
Find homes priced below market
Get full access with a FREE Account
Already a member?
For Sale
Off Market
Home type
Price / sqft
Year built
Home Details
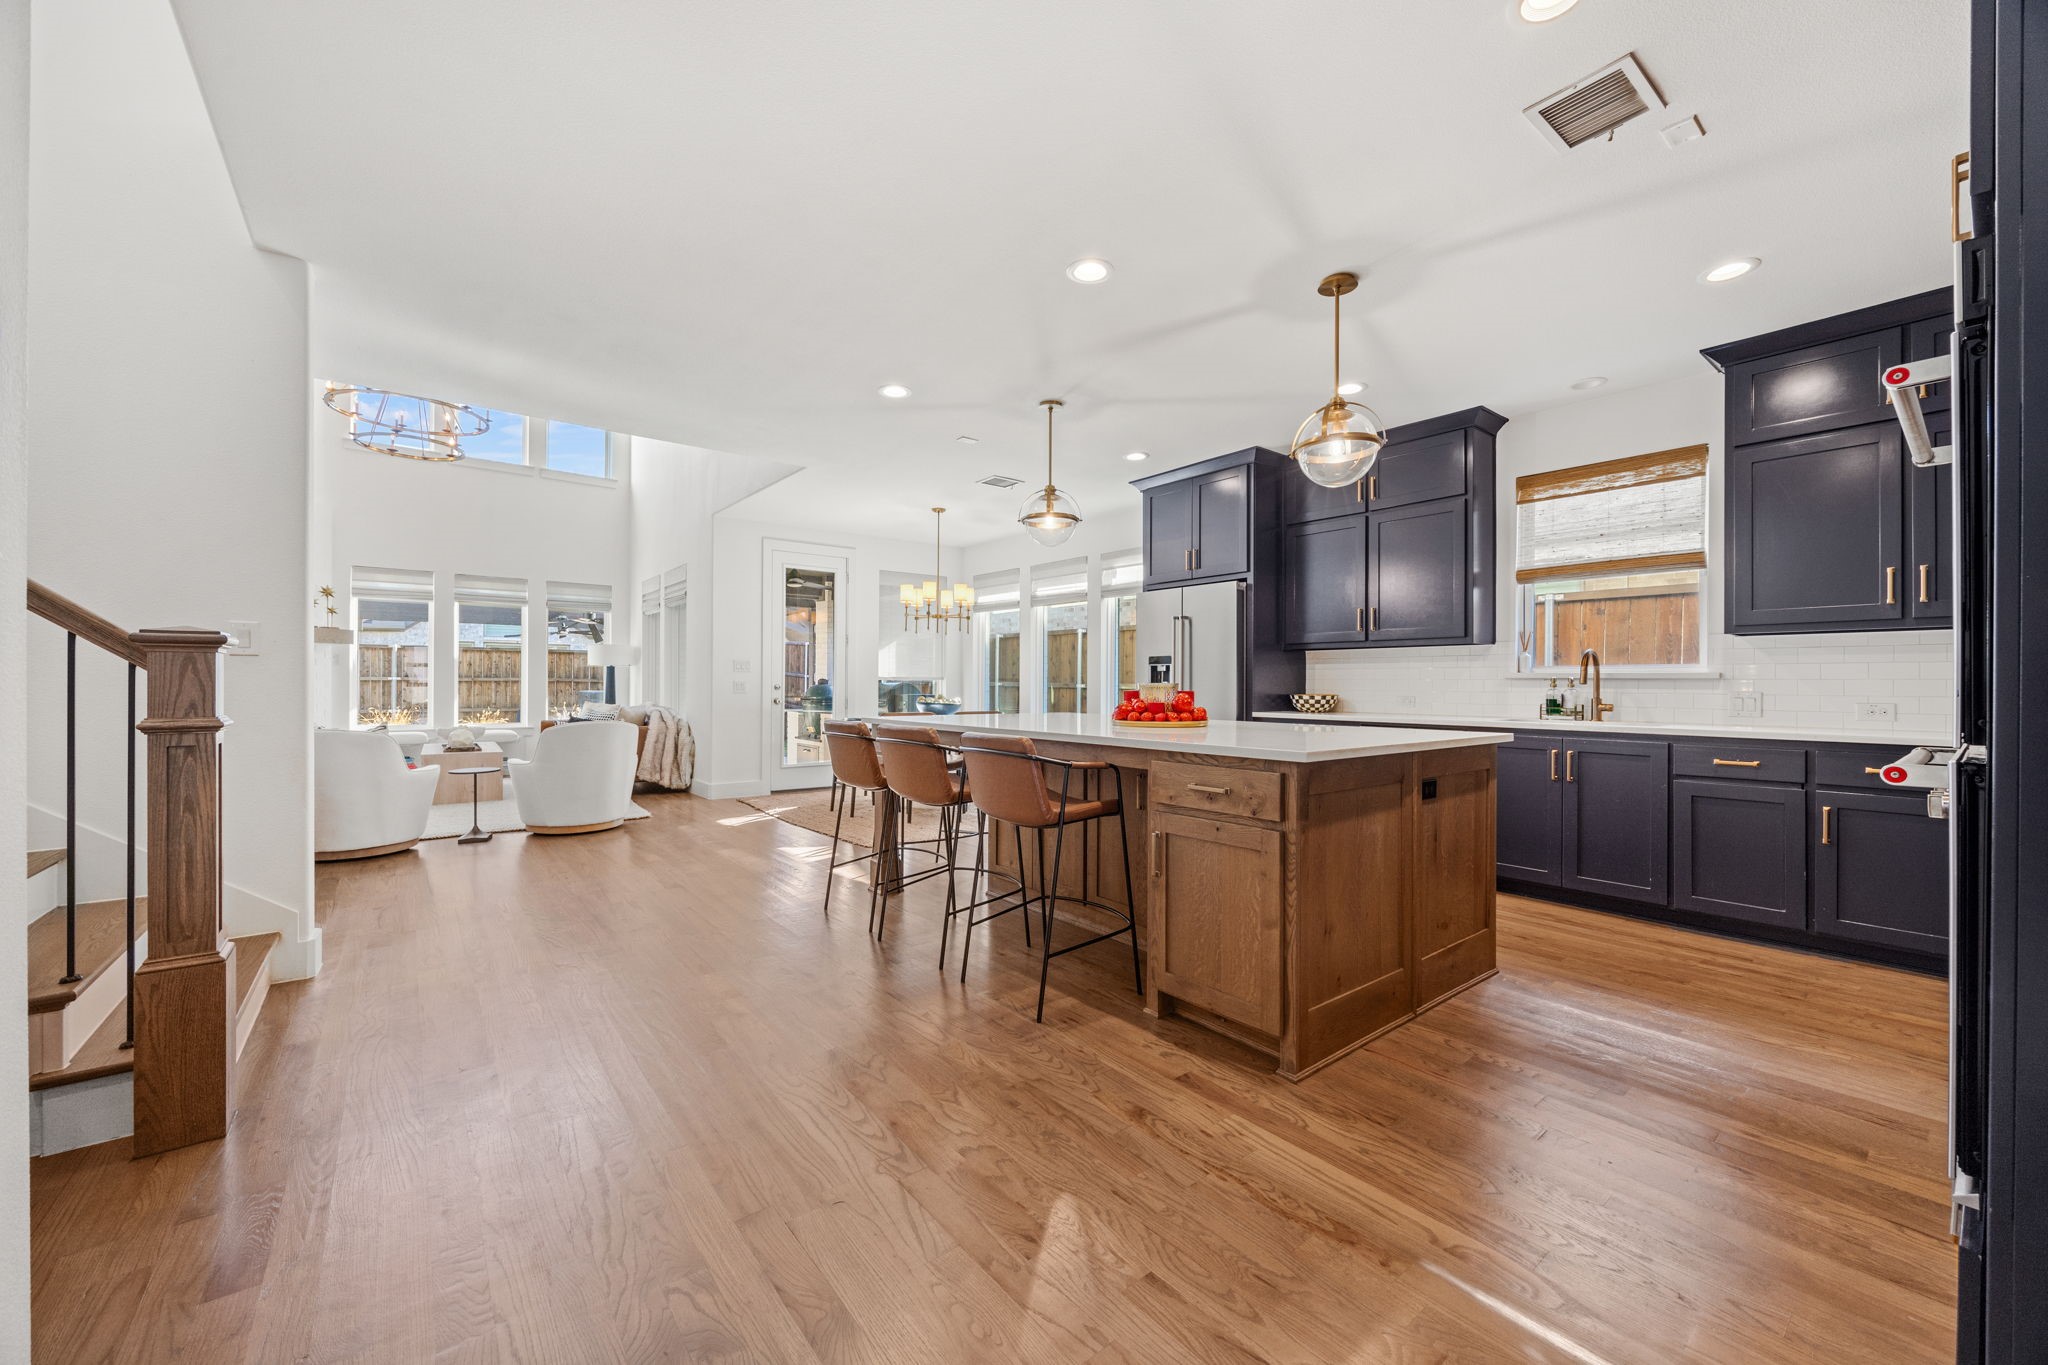
Nestled within the highly sought-after Castle Hills community, this impeccably designed residence defines modern sophistication & timeless elegance. Meticulously crafted for both grand entertaining & effortless everyday living, the open-concept layout is enhanced by rich hardwood flooring & designer lighting, highlighting the homes custom finishes. At the heart of the home, the gourmet kitchen is a true masterpiece. A sprawling oversized island serves as the focal point, providing ample seating for casual gatherings & effortless meal preparation. Custom soft-close cabinetry offers generous storage, while a striking designer backsplash & exquisite high-end fixtures infuse the space w refined sophistication. Nearby, an oversized laundry w extensive built-ins & a custom-designed mudroom offers both style & practicality. The primary suite is a private retreat designed for tranquility, featuring a spa-inspired bath with striking marble finishes, a freestanding soaking tub & a sleek frameless glass shower. A custom walk-in closet with ClosetMaid enhancements offers both elegance & superior functionality. The suites private sitting area overlooks the lushly landscaped backyard, offering a peaceful escape. Designed for entertainment, the home features a state-of-the-art media room and game room. Step outside to a fully turfed backyard, offering pristine, low-maintenance beauty. A custom pergola sets the stage for alfresco dining, while a dedicated grilling station with outdoor power
Interior Details
3155
5
4
Has Heating:
Yes
Heating Type:
Central
Has Cooling:
Yes
Cooling Type:
Central
Has Fuel:
No
Fuel Type:
N/A
Has Basement:
No
Basement Type:
N/A
Has Flooring:
No
Flooring Type:
N/A
Has Fireplace:
Yes
Fireplace Type:
N/A
Property Details
6000
No
No
Type:
Garage, Attached
Location:
N/A
Status:
N/A
Number of Spaces:
4
No
No
No
No
Yes
No
No
Construction Details
N/A
Brick Veneer
N/A
Hip
Composition Shingle
Tax History
Year
Amount
Land
Improvement
Percent Change
Assessment
2020
$12,936
$129,000
$469,988
--%
$598,988
2019
$2,777
$129,000
$0
--%
$129,000
2018
$1,965
$88,200
$0
--%
$88,200

Average Home Price in 75010
Nearby Properties
Zip Code
Price
Bed
Bath
Sqft
Lot
Sold Date
$812,725
3 Beds
3.5 Baths
3,033 Sqft
4,700 Lot (sqft)
Sold 10/14/2026