Member Features
Find Real Estate Bargain!
Full foreclosure details
Home value, equity and ownership info
Find homes priced below market
Get full access with a FREE Account
Already a member?
$352,951
Listing Price4beds
2.5baths
1,553sqft
7,102sqft lot
10208 S Saint Louis Ave, Evergreen Park, IL 60805
Member Features
Find Real Estate Bargain!
Full foreclosure details
Home value, equity and ownership info
Find homes priced below market
Get full access with a FREE Account
Already a member?
For Sale
Home type
Price / sqft
Year built
Home Details
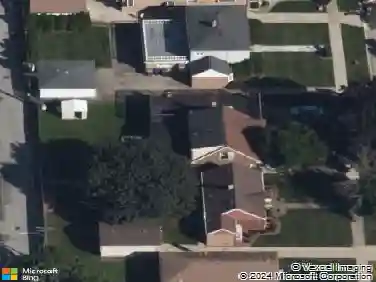
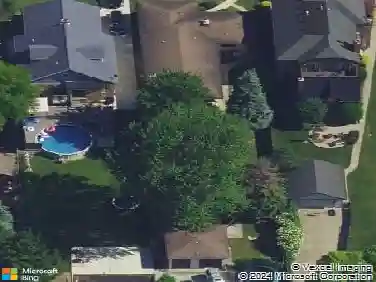
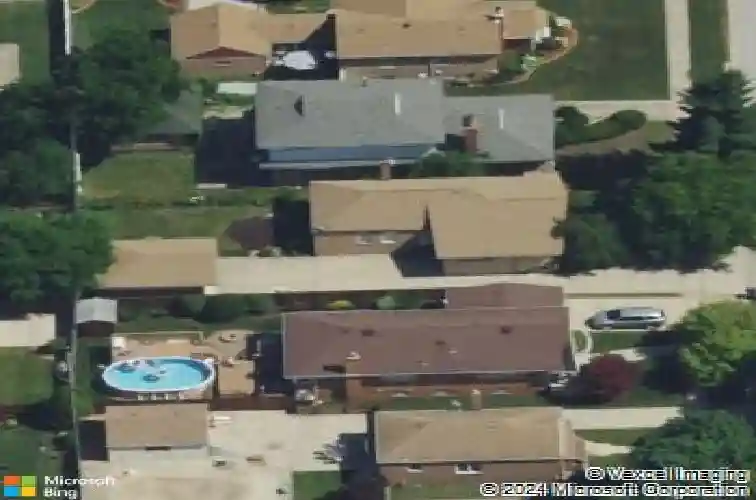
Welcome to 10208 S St Louis Avenue in Evergreen Park, IL, a solid brick and stone ranch offering generous living space, classic character, and a highly functional layout. This home features approximately 1,536 square feet on the main level plus an additional 1,235 square feet of finished lower-level space, giving buyers room to spread out, entertain, work from home, or create flexible living areas. The main level offers a spacious living room with large front windows, a bright kitchen with a center island/breakfast bar, stainless steel appliances, gas range, dishwasher, and generous cabinet storage. The kitchen flows into the dining area, creating a comfortable everyday layout with great natural light. The main floor includes four bedrooms, including a primary bedroom with a walk-in closet and attached office/flex space, plus a full bathroom with tiled tub/shower. The finished lower level adds even more usable space with a large family room, separate recreation room, second bathroom, laundry room, mechanical area, and multiple storage spaces. Whether buyers need a media room, hobby area, workout space, playroom, office, or guest space, this lower level offers excellent flexibility. Outside, the property features a side driveway leading to a detached garage, a fenced backyard, patio area, mature landscaping, and a spacious yard for relaxing or entertaining. Located in desirable Evergreen Park, this home offers convenient access to nearby parks, schools, shopping, dining, commu
Interior Details
1553
4
2.5
Has Heating:
Yes
Heating Type:
Yes
Has Cooling:
Yes
Cooling Type:
Central
Has Fuel:
No
Fuel Type:
N/A
Has Basement:
No
Basement Type:
Finished
Has Flooring:
No
Flooring Type:
N/A
Has Fireplace:
Yes
Fireplace Type:
N/A
Property Details
7102
No
No
Type:
Garage, Detached
Location:
N/A
Status:
N/A
Number of Spaces:
3
N/A
N/A
N/A
N/A
N/A
N/A
N/A
Construction Details
Bungalow
Brick/stone (brick And/or Stone)
N/A
N/A
Asphalt
Tax History
Year
Amount
Land
Improvement
Percent Change
Assessment
2018
$3,459
$3,906
$19,703
--%
$23,609
2017
$3,342
$3,906
$19,703
--%
$23,609
2016
$4,584
$3,195
$16,747
--%
$19,942
2015
$4,825
$3,195
$16,747
--%
$19,942
2014
$4,611
$3,195
$16,747
--%
$19,942
2012
$4,012
$3,195
$19,445
--%
$22,640
2011
$3,814
$3,195
$19,445
--%
$22,640

Average Home Price in 60805
Nearby Properties
Zip Code
Price
Bed
Bath
Sqft
Lot
Sold Date
$399,000
4 Beds
2.5 Baths
1,526 Sqft
5,063 Lot (sqft)
Sold 10/09/2026
$358,000
2 Beds
2 Baths
1,680 Sqft
6,500 Lot (sqft)
Sold 09/23/2026
$404,925
2 Beds
2 Baths
1,724 Sqft
4,880 Lot (sqft)
Sold 08/25/2026
$406,995
4 Beds
1.5 Baths
1,608 Sqft
6,700 Lot (sqft)
Sold 08/12/2026
$385,215
4 Beds
2.5 Baths
1,566 Sqft
6,500 Lot (sqft)
Sold 07/23/2026
$371,079
$371,079
3 Beds
1 Baths
1,485 Sqft
5,280 Lot (sqft)
Sold 06/29/2026
$370,995
$370,995
3 Beds
1.5 Baths
1,373 Sqft
5,120 Lot (sqft)
Sold 06/23/2026
$325,911
3 Beds
1.5 Baths
1,346 Sqft
4,575 Lot (sqft)
Sold 06/11/2026
$336,343
3 Beds
1 Baths
1,368 Sqft
5,040 Lot (sqft)
Sold 06/04/2026