Member Features
Find Real Estate Bargain!
Full foreclosure details
Home value, equity and ownership info
Find homes priced below market
Get full access with a FREE Account
Already a member?
$498,563
Listing Price4beds
2.5baths
1,681sqft
7,013sqft lot
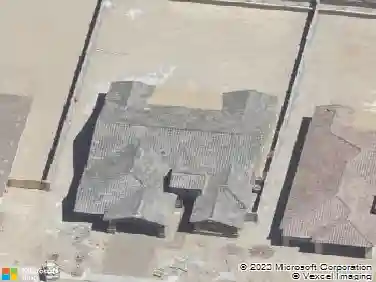
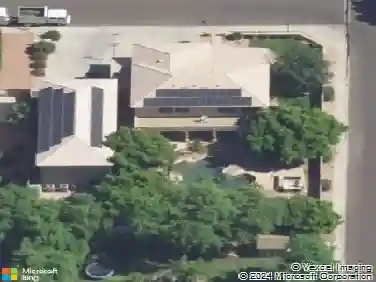
9242 W Saint John Rd, Peoria, AZ 85382
Member Features
Find Real Estate Bargain!
Full foreclosure details
Home value, equity and ownership info
Find homes priced below market
Get full access with a FREE Account
Already a member?
For Sale
Home type
Price / sqft
Year built
Home Details
Welcome home to this beautifully renovated Brookside Village property! This 4-bedroom, 2-bath home has been thoughtfully updated throughout. The kitchen was remodeled in 2019 with new cabinetry and countertops, while both bathrooms feature updated cabinets, granite tops, and modern finishes. In 2023, the home received all new flooring and appliances, creating a fresh, move-in-ready feel. Inside, you'll find wood-look tile, new carpet, and a warm farmhouse contemporary design that ties everything together. Step outside to an entertainer's dream backyard--complete with a covered gazebo, BBQ area, and a dedicated entertainment space perfect for catching the big game. The sparkling pool offers a refreshing retreat, while recently installed turf adds beauty and low-maintenance convenience. To top it off, the roof was fully replaced in 2025, giving added peace of mind.
Interior Details
1681
4
2.5
Has Heating:
Yes
Heating Type:
Forced Air With Air Conditioning
Has Cooling:
Yes
Cooling Type:
Refrigerator
Has Fuel:
No
Fuel Type:
N/A
Has Basement:
No
Basement Type:
N/A
Has Flooring:
No
Flooring Type:
N/A
Has Fireplace:
Yes
Fireplace Type:
N/A
Property Details
7013
No
No
Type:
N/A
Location:
N/A
Status:
N/A
Number of Spaces:
N/A
N/A
N/A
N/A
N/A
N/A
N/A
N/A
Construction Details
N/A
Wood
N/A
N/A
Concrete
Tax History
Year
Amount
Land
Improvement
Percent Change
Assessment
2020
$1,632
$4,370
$17,490
--%
$21,860
2019
$1,846
$3,980
$15,930
--%
$19,910
2018
$1,786
$3,700
$14,810
--%
$18,510
2017
$1,782
$3,390
$13,570
--%
$16,960
2016
$1,760
$3,230
$12,930
--%
$16,160
2014
$1,496
$2,440
$9,770
--%
$12,210
2013
$1,374
$2,120
$8,480
--%
$10,600
2012
$1,227
$2,310
$9,240
--%
$11,550

Average Home Price in 85382
Nearby Properties
Zip Code
Price
Bed
Bath
Sqft
Lot
Sold Date
$366,839
$366,839
2 Beds
2 Baths
1,827 Sqft
10,336 Lot (sqft)
Sold 10/17/2026
$381,877
$381,877
-- Beds
2 Baths
1,554 Sqft
6,000 Lot (sqft)
Sold 10/10/2026
$457,049
$457,049
-- Beds
3 Baths
1,919 Sqft
6,462 Lot (sqft)
Sold 10/07/2026
$396,384
$396,384
4 Beds
3 Baths
1,870 Sqft
2,855 Lot (sqft)
Sold 09/03/2026
$362,556
-- Beds
2 Baths
1,827 Sqft
8,700 Lot (sqft)
Sold 08/22/2026
$298,848
2 Beds
2 Baths
1,827 Sqft
9,591 Lot (sqft)
Sold 06/03/2026
$331,223
2 Beds
2 Baths
1,827 Sqft
9,341 Lot (sqft)
Sold 05/26/2026
$362,837
3 Beds
2 Baths
1,881 Sqft
9,748 Lot (sqft)
Sold 05/22/2026
$392,215
$392,215
2 Beds
2 Baths
1,827 Sqft
8,782 Lot (sqft)
Sold 04/30/2026