Member Features
Find Real Estate Bargain!
Full foreclosure details
Home value, equity and ownership info
Find homes priced below market
Get full access with a FREE Account
Already a member?
$408,000
Listing Price3beds
2.5baths
1,360sqft
18,731sqft lot
7659 Saint James Dr, Mentor, OH 44060
Member Features
Find Real Estate Bargain!
Full foreclosure details
Home value, equity and ownership info
Find homes priced below market
Get full access with a FREE Account
Already a member?
For Sale
Off Market
Home type
Price / sqft
Year built
Home Details
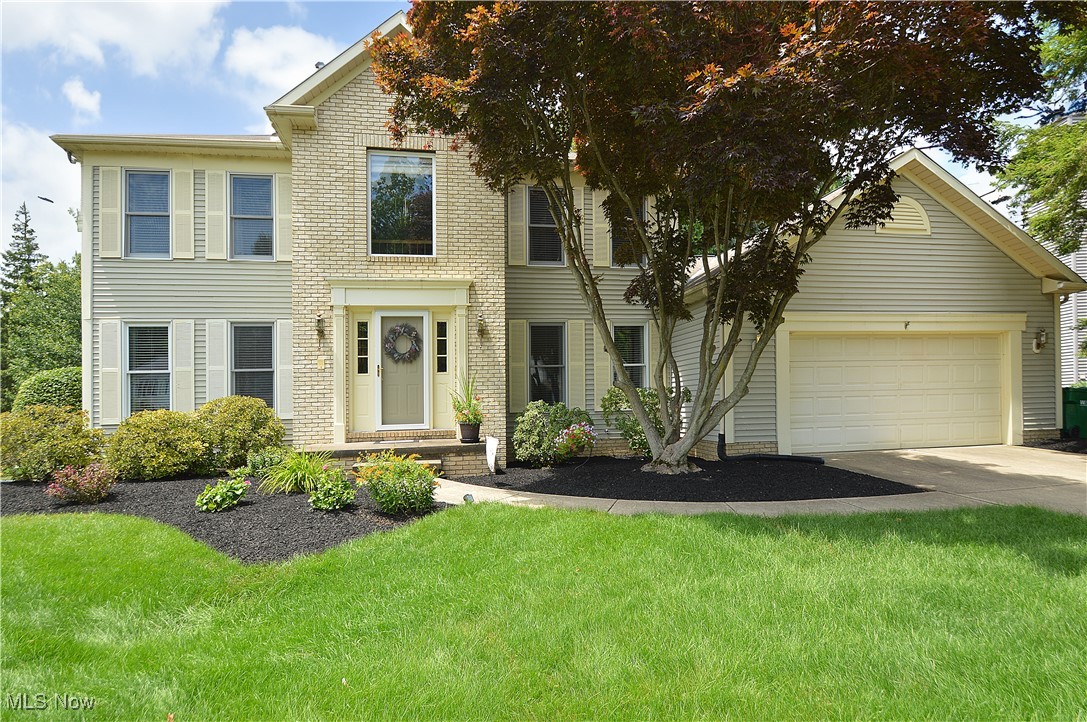
This beautiful, large Colonial is on a lovely street in desirable Mentor! The home features three spacious bedrooms on the upper level and an additional 4th bedroom in the newly renovated basement. The home includes two full and 2 half baths. The layout has a flowing floor plan which includes a traditional separate dining room and a living room in the front. It also features a main-floor laundry room! The open entranceway leads you down the center hallway to the large eat-in kitchen featuring an island and plenty of cabinets. The family room just off of the large kitchen features a fireplace and large windows overlooking the gorgeous backyard. The large garage will fit 3 cars. Updates and replacements include; 2020-2024 New water heater tank, water-impelled back up sump pump to keep the basement dry even when the power is out, new electrical panel; wired to handle external generator for power outages, with a jack for generator installed in the back of the house, entire basement is finished with four large rooms plus a built-in bookcase, half-bath, and closet, Egress window in basement (2021), all new springs on the garage door (2024), circular brick patio (2022), backyard was fenced in with gates on both sides, six 6' shelves installed on garage walls (2023), electric added for both the stove and the dryer; 220-V connections. The original gas connections for both are still in place as well. Book your showing today, this one won't last!
Interior Details
1360
3
2.5
Has Heating:
Yes
Heating Type:
Central
Has Cooling:
Yes
Cooling Type:
Central
Has Fuel:
Yes
Fuel Type:
Gas
Has Basement:
No
Basement Type:
Full
Has Flooring:
No
Flooring Type:
N/A
Has Fireplace:
Yes
Fireplace Type:
N/A
Property Details
18731
Yes
Yes
Type:
N/A
Location:
N/A
Status:
N/A
Number of Spaces:
N/A
No
No
No
No
Yes
No
No
Construction Details
Colonial
Aluminum/vinyl
N/A
Hip
Asphalt
Tax History
Year
Amount
Land
Improvement
Percent Change
Assessment
2019
$4,591
$17,380
$76,230
--%
$93,610
2018
$4,569
$17,380
$76,230
--%
$93,610
2017
$4,395
$20,560
$65,790
--%
$86,350
2016
$4,365
$20,560
$65,790
--%
$86,350
2015
$3,981
$20,560
$65,790
--%
$86,350
2013
$3,870
$20,560
$62,660
--%
$83,220
2012
$3,891
$20,560
$62,660
--%
$83,220

Average Home Price in 44060
Nearby Properties
Zip Code
Price
Bed
Bath
Sqft
Lot
Sold Date
$411,291
$411,291
4 Beds
3.5 Baths
1,427 Sqft
15,246 Lot (sqft)
Sold 09/03/2026
$353,326
$353,326
4 Beds
2.5 Baths
1,335 Sqft
15,246 Lot (sqft)
Sold 06/24/2026
$441,775
$441,775
5 Beds
3.5 Baths
1,408 Sqft
14,985 Lot (sqft)
Sold 10/06/2026
$459,900
$459,900
4 Beds
2.5 Baths
1,352 Sqft
16,553 Lot (sqft)
Sold 10/06/2026
$318,030
$318,030
3 Beds
1.5 Baths
1,512 Sqft
21,501 Lot (sqft)
Sold 10/06/2026
$539,037
$539,037
3 Beds
2.5 Baths
1,286 Sqft
29,882 Lot (sqft)
Sold 10/06/2026
$499,000
$499,000
4 Beds
4 Baths
1,348 Sqft
25,700 Lot (sqft)
Sold 10/05/2026
$339,900
$339,900
3 Beds
3 Baths
1,560 Sqft
16,117 Lot (sqft)
Sold 10/06/2026
$524,075
$524,075
4 Beds
2.5 Baths
1,460 Sqft
15,246 Lot (sqft)
Sold 10/06/2026