Member Features
Find Real Estate Bargain!
Full foreclosure details
Home value, equity and ownership info
Find homes priced below market
Get full access with a FREE Account
Already a member?
$429,765
Listing Price3beds
2baths
2,092sqft
7,405sqft lot
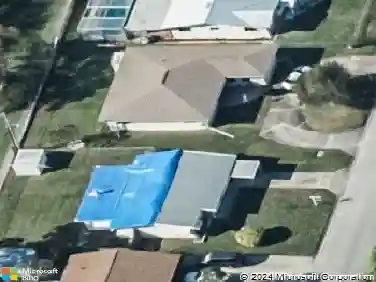
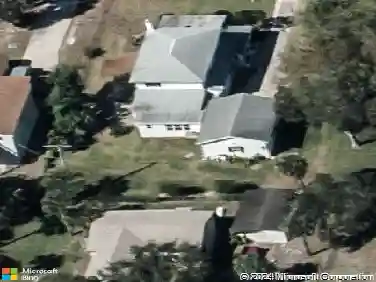
3837 Saint Armens Cir, Melbourne, FL 32934
Member Features
Find Real Estate Bargain!
Full foreclosure details
Home value, equity and ownership info
Find homes priced below market
Get full access with a FREE Account
Already a member?
For Sale
Off Market
Home type
Price / sqft
Year built
Home Details
Welcome to this beautifully maintained 2-story home ideally located just minutes from Eastern Florida State College and the stunning Space Coast beaches. This spacious 3-bedroom, 2.5-bathroom home offers comfortable living with a scenic lake view and screened-in patioperfect for relaxing or entertaining.nnThe main level features a bright and open living/dining area with a cozy wood-burning fireplace, a spacious remodeled eat-in kitchen with granite countertops and stainless steel appliances. The primary bedroom includes a walk-in closet, double vanity, soaking tub, and separate shower for your own private retreat.nnUpstairs, you'll find two generously sized bedroomsone with its own walk-in closetalong with a versatile loft space ideal for a home office, playroom, or additional lounge area.nnLocated in a well-maintained community offering amenities such as a pool and tennis courts, this home combines comfort, convenience, and lifestyle.
Interior Details
2092
3
2
Has Heating:
Yes
Heating Type:
Central
Has Cooling:
Yes
Cooling Type:
Central
Has Fuel:
No
Fuel Type:
N/A
Has Basement:
No
Basement Type:
N/A
Has Flooring:
No
Flooring Type:
N/A
Has Fireplace:
Yes
Fireplace Type:
N/A
Property Details
7405
No
No
Type:
Garage, Attached
Location:
N/A
Status:
N/A
Number of Spaces:
2
No
No
No
No
Yes
No
No
Construction Details
N/A
Stucco
N/A
Gable/hip
Asphalt
Tax History
Year
Amount
Land
Improvement
Percent Change
Assessment
2020
$3,103
$0
$0
--%
$207,520
2019
$3,129
$0
$0
--%
$202,860
2018
$3,123
$0
$0
--%
$199,080
2017
$3,129
$52,500
$142,490
--%
$194,990
2016
$1,915
$0
$0
--%
$129,130
2014
$1,922
$0
$0
--%
$127,230
2013
$1,914
$0
$0
--%
$125,350
2011
$1,857
$0
$0
--%
$125,120

Average Home Price in 32934
Nearby Properties
Zip Code
Price
Bed
Bath
Sqft
Lot
Sold Date
$350,981
3 Beds
2 Baths
1,874 Sqft
5,663 Lot (sqft)
Sold 09/22/2026
$448,471
4 Beds
2 Baths
1,960 Sqft
10,454 Lot (sqft)
Sold 09/10/2026
$430,072
3 Beds
2.5 Baths
1,841 Sqft
12,197 Lot (sqft)
Sold 08/14/2026
$473,035
3 Beds
2 Baths
2,006 Sqft
10,890 Lot (sqft)
Sold 06/29/2026
$428,965
3 Beds
3 Baths
2,252 Sqft
9,148 Lot (sqft)
Sold 06/25/2026
$365,998
3 Beds
2 Baths
1,959 Sqft
6,534 Lot (sqft)
Sold 05/14/2026
$346,138
3 Beds
2 Baths
1,855 Sqft
5,663 Lot (sqft)
Sold 05/07/2026
$402,911
3 Beds
2 Baths
2,006 Sqft
7,405 Lot (sqft)
Sold 10/18/2026
$435,000
3 Beds
2 Baths
1,910 Sqft
8,276 Lot (sqft)
Sold 10/18/2026