Member Features
Find Real Estate Bargain!
Full foreclosure details
Home value, equity and ownership info
Find homes priced below market
Get full access with a FREE Account
Already a member?
$372,735
Listing Price2beds
3baths
1,364sqft
2,178sqft lot
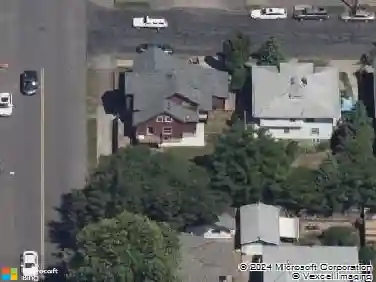
10923 Sw Sage Ter, Portland, OR 97223
Member Features
Find Real Estate Bargain!
Full foreclosure details
Home value, equity and ownership info
Find homes priced below market
Get full access with a FREE Account
Already a member?
For Sale
Off Market
Home type
Price / sqft
Year built
Home Details
Welcome to Village at Summer Creek, a beautifully maintained end-unit townhome offering abundant natural light and high ceilings. Feels like-new with freshly touched up interior paint and gorgeous engineered wood flooring throughout! Enjoy indoor and outdoor living with a composite deck located off the kitchen and an oversized patio in the large fenced yard, creating ideal spaces for relaxing or entertaining.The open-concept main level includes a dining area and a kitchen featuring stainless steel appliances and granite countertops. A convenient half bath and laundry are located on the main floor as well.Upstairs, a versatile loft provides a great space for work or hobbies. The attached 2 car tandem garage offers ample storage and access to the large yard! This home is located just minutes from Summer Lake Park, Progress Ridge, and Washington Square, with quick and easy freeway access. This townhome combines style, comfort, and exceptional convenience.
Interior Details
1364
2
3
Has Heating:
Yes
Heating Type:
Forced Air With Air Conditioning
Has Cooling:
Yes
Cooling Type:
Central
Has Fuel:
No
Fuel Type:
N/A
Has Basement:
No
Basement Type:
Finished
Has Flooring:
No
Flooring Type:
Wood (unspecified)
Has Fireplace:
Yes
Fireplace Type:
N/A
Property Details
2178
No
No
Type:
Garage, Attached
Location:
N/A
Status:
N/A
Number of Spaces:
2
No
No
No
No
Yes
No
No
Construction Details
N/A
Wood
N/A
Gable
Composition Shingle
Tax History
Year
Amount
Land
Improvement
Percent Change
Assessment
2019
$3,056
$0
$0
--%
$175,250
2018
$2,956
$0
$0
--%
$170,150
2017
$2,853
$0
$0
--%
$165,200
2016
$2,754
$0
$0
--%
$160,390
2015
$2,652
$0
$0
--%
$155,720
2013
$2,446
$0
$0
--%
$146,790
2012
$2,267
$0
$0
--%
$142,520

Average Home Price in 97223
Nearby Properties
Zip Code
Price
Bed
Bath
Sqft
Lot
Sold Date
$557,286
$557,286
3 Beds
2 Baths
1,360 Sqft
5,663 Lot (sqft)
Sold 10/12/2026
$488,681
$488,681
2 Beds
2 Baths
1,250 Sqft
5,663 Lot (sqft)
Sold 09/17/2026
$489,312
3 Beds
2 Baths
1,290 Sqft
5,663 Lot (sqft)
Sold 09/16/2026
$489,171
$489,171
2 Beds
2 Baths
1,172 Sqft
6,534 Lot (sqft)
Sold 10/13/2026
$389,900
2 Beds
2 Baths
1,338 Sqft
1,742 Lot (sqft)
Sold 10/13/2026
$389,900
$389,900
2 Beds
3 Baths
1,496 Sqft
1,742 Lot (sqft)
Sold 10/13/2026
$389,569
$389,569
3 Beds
3 Baths
1,464 Sqft
2,178 Lot (sqft)
Sold 10/13/2026
$460,000
$460,000
3 Beds
3 Baths
1,496 Sqft
2,178 Lot (sqft)
Sold 10/13/2026
$348,888
$348,888
2 Beds
3 Baths
1,194 Sqft
1,307 Lot (sqft)
Sold 10/13/2026