Member Features
Find Real Estate Bargain!
Full foreclosure details
Home value, equity and ownership info
Find homes priced below market
Get full access with a FREE Account
Already a member?
$366,644
Listing Price4beds
3baths
2,090sqft
3,607sqft lot
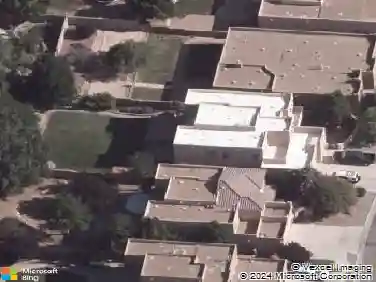
9623 Sage Ranch CT Sw, Albuquerque, NM 87121
Member Features
Find Real Estate Bargain!
Full foreclosure details
Home value, equity and ownership info
Find homes priced below market
Get full access with a FREE Account
Already a member?
For Sale
Off Market
Home type
Price / sqft
Year built
Home Details
Welcome to Westway Homes' Manhattan floorplan. This stunning 2, 090 sq. ft. home offers 4 bedrooms, 2.5 baths, and modern, open-concept living. The main level includes a versatile office, while the gourmet kitchen boasts granite countertops, stainless steel GE appliances, and luxury vinyl flooring. The spacious primary suite offers a walk-in shower in the en-suite bath. Enjoy the privacy of a fully walled backyard and the convenience of a two-car garage. This move-in ready home is located near major roadways, shopping, and dining in Albuquerque's Sage Ranch Subdivision.
Interior Details
2090
4
3
Has Heating:
No
Heating Type:
N/A
Has Cooling:
No
Cooling Type:
N/A
Has Fuel:
No
Fuel Type:
N/A
Has Basement:
No
Basement Type:
N/A
Has Flooring:
No
Flooring Type:
N/A
Has Fireplace:
Yes
Fireplace Type:
N/A
Property Details
3607
No
No
Type:
N/A
Location:
N/A
Status:
N/A
Number of Spaces:
N/A
N/A
N/A
N/A
N/A
N/A
N/A
N/A
Construction Details
N/A
N/A
N/A
N/A
N/A
Tax History
Year
Amount
Land
Improvement
Percent Change
Assessment

Average Home Price in 87121
Nearby Properties
Zip Code
Price
Bed
Bath
Sqft
Lot
Sold Date
$328,763
3 Beds
2.5 Baths
2,046 Sqft
4,400 Lot (sqft)
Sold 10/13/2026
Calculators
Mortgage
Mortgage Calculator
Details for 9623 SAGE RANCH CT SW
Property Debt
Foreclosure Contact Details
Similar Homes Nearby


Guides for Sage Ranch Ct

The article explores the nuances of Albuquerque’s real estate market trends, highlighting increasing property values, fluctuating price per square foot, a nearby cities.