
Member Features
Find Real Estate Bargain!
Full foreclosure details
Home value, equity and ownership info
Find homes priced below market
Get full access with a FREE Account
Already a member?
$285,000
Listing Price3beds
2baths
1,830sqft
--sqft lot
1 Sage Dr, Tilton, NH 03276
Member Features
Find Real Estate Bargain!
Full foreclosure details
Home value, equity and ownership info
Find homes priced below market
Get full access with a FREE Account
Already a member?
For Sale
Off Market
Home type
Price / sqft
Year built
Home Details
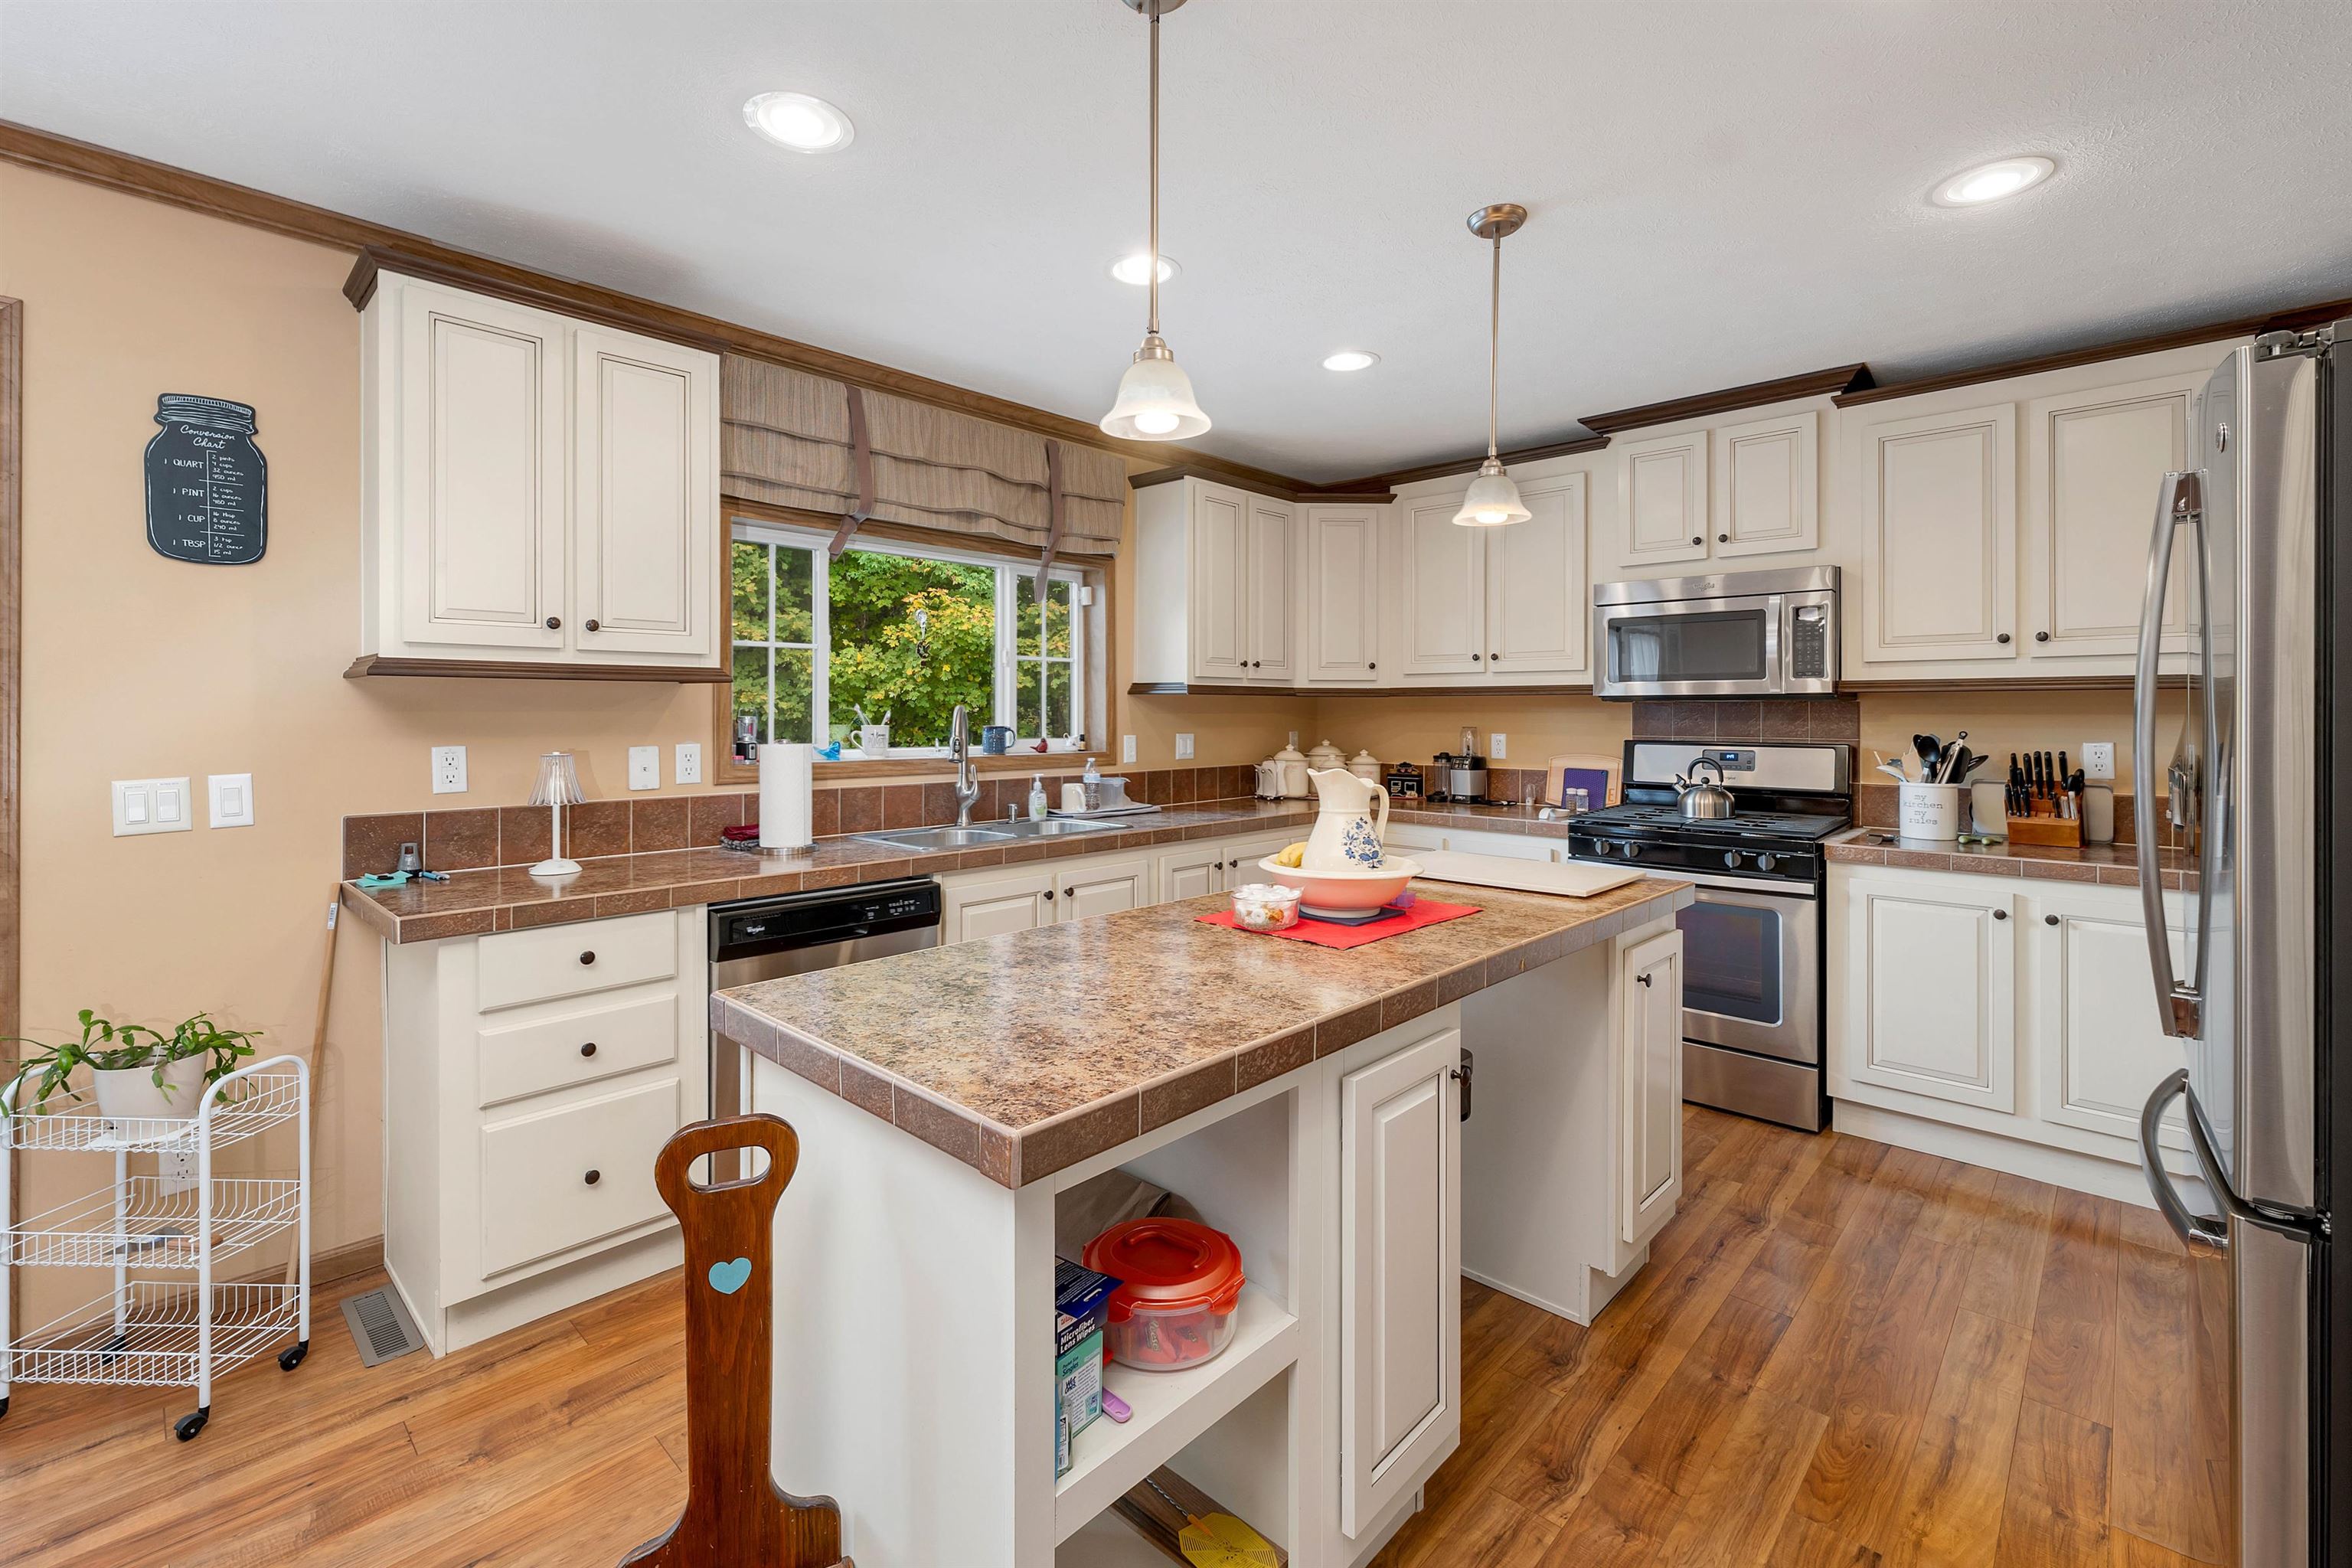
Stunning manufactured home that redefines elegance and quality! This custom-designed residence features sturdy 2x6 walls with extra insulation and beautiful sheetrock finishes, proving that style and durability go hand in hand. Step inside to find a spacious layout with a generous living room and chefs dream kitchen. The kitchen boasts a central island, abundant counter space, and real wood cabinetsperfect for your culinary adventures. French doors from the dining area open to a large deck, providing breathtaking views of the private backyard and the rolling hills beyond. Retreat to the luxurious Master Suite, with custom-designed walk-in shower and charming rolling barn door. The three bedrooms features large walk-in closets, with ample storage. Highlights include a whole-house generator hookup, ceiling fans throughout, and motion detectors. Convenient heat-tape system is easily controlled from inside the home. Property is situated on the largest and most private lot in the Country Meadows community, providing an ideal setting for entertaining or enjoying quiet solitude. Need more space? Massive 26x26 garage with two automatic doors offers room for vehicles and more, with direct access to a well-appointed laundry room. The functional layout seamlessly connects to an additional bedroom/den/office and a full bath. this home is designed for both entertaining and relaxation. Open houses Fri/Sat/Sun 10/4-10/6
Interior Details
1830
3
2
Has Heating:
Yes
Heating Type:
Forced Air With Air Conditioning
Has Cooling:
Yes
Cooling Type:
N/A
Has Fuel:
Yes
Fuel Type:
Gas
Has Basement:
No
Basement Type:
N/A
Has Flooring:
No
Flooring Type:
N/A
Has Fireplace:
Yes
Fireplace Type:
N/A
Property Details
N/A
No
No
Type:
N/A
Location:
N/A
Status:
N/A
Number of Spaces:
N/A
N/A
N/A
N/A
N/A
N/A
N/A
N/A
Construction Details
Mobile Home
Aluminum/vinyl
N/A
Gable
Asphalt
Tax History
Year
Amount
Land
Improvement
Percent Change
Assessment
2020
$2,264
$0
$122,600
--%
$122,600
2019
$2,404
$0
$122,600
--%
$122,600
2018
$2,608
$0
$116,800
--%
$116,800
2017
$2,511
$0
$116,800
--%
$116,800
2016
$2,420
$0
$116,800
--%
$116,800
2013
$0
$0
$0
--%
$0

Average Home Price in 03276




