Member Features
Find Real Estate Bargain!
Full foreclosure details
Home value, equity and ownership info
Find homes priced below market
Get full access with a FREE Account
Already a member?
$329,900
Listing Price2beds
3baths
1,468sqft
5,347sqft lot
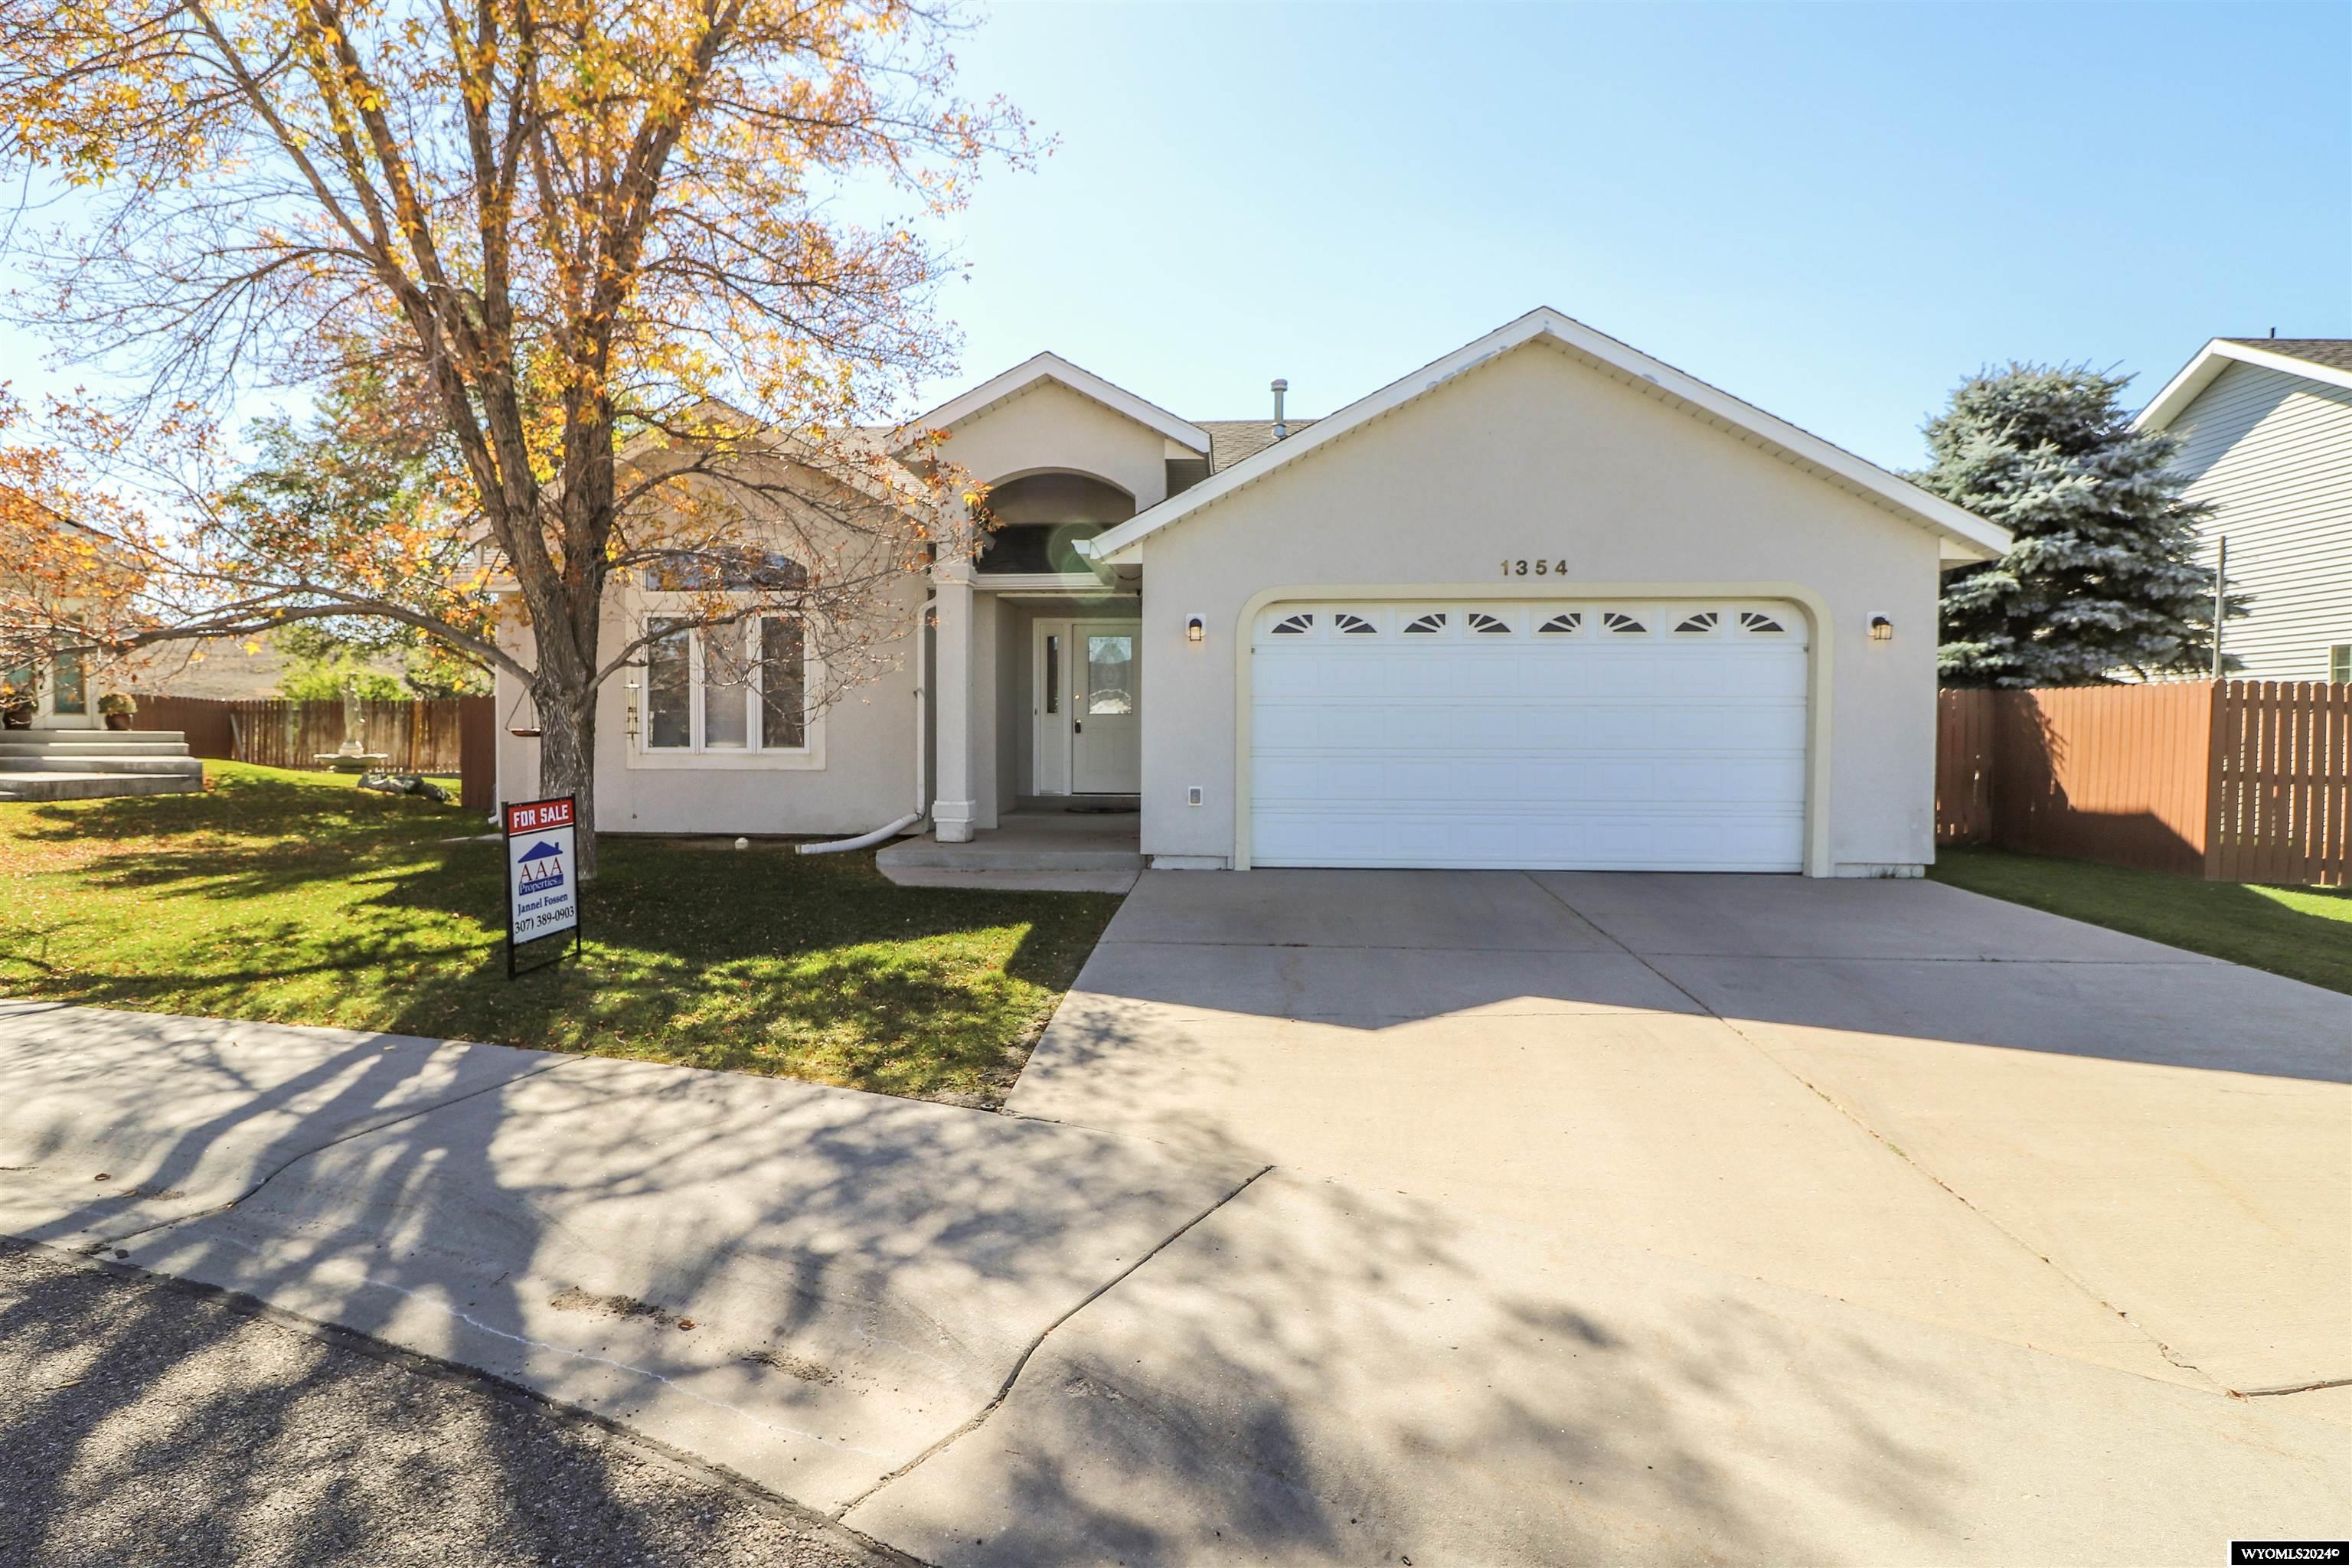
1354 Sage Ct, Rock Springs, WY 82901
Member Features
Find Real Estate Bargain!
Full foreclosure details
Home value, equity and ownership info
Find homes priced below market
Get full access with a FREE Account
Already a member?
For Sale
Off Market
Home type
Price / sqft
Year built
Home Details
Welcome to easy living in this beautifully designed single-level home, nestled in a peaceful cul-de-sac. Enjoy the convenience of Home Owner Association (HOA) managed snow shoveling and front yard maintenance, giving you more time to relax and enjoy your surroundings. Step inside to a welcoming tile entryway that flows into an open floor plan adorned with vaulted ceilings. Unique architectural details, including plant shelves and built-in wall niches, add character to the spacious living area, featuring a cozy gas fireplace with blower and large arched window in the living room. Beautiful oak trim throughout house. The open kitchen features oak cabinetry with pull out drawers, sleek black stainless-steel LG appliances (all included), ample counter space, and a pantry, making it perfect for culinary enthusiasts. The adjacent dining room, highlighted by laminate flooring and a vintage retro stained glass hanging light, creates an inviting space for gatherings. Dedicated laundry room off the kitchen, complete with a utility sink, ironing board center, and cabinetry for extra storage. Retreat to the expansive primary bedroom, which includes a walk-in closet and an attached bathroom. The luxurious bathroom features a jetted tub, a stand-up shower with a glass door, vanity has a built-in medicine cabinet. The second bedroom has full closet and is conveniently located next to the main bathroom, which has a tile floor and shower surround. Stay comfortable year-round with central air
Interior Details
1468
2
3
Has Heating:
Yes
Heating Type:
Central
Has Cooling:
Yes
Cooling Type:
Central
Has Fuel:
No
Fuel Type:
N/A
Has Basement:
No
Basement Type:
N/A
Has Flooring:
No
Flooring Type:
N/A
Has Fireplace:
Yes
Fireplace Type:
N/A
Property Details
5347
No
No
Type:
Garage, Attached
Location:
N/A
Status:
N/A
Number of Spaces:
2
No
No
No
No
No
No
No
Construction Details
Ranch
Combination
N/A
Gable
Composition Shingle
Tax History
Year
Amount
Land
Improvement
Percent Change
Assessment
2020
$1,194
$2,850
$13,476
--%
$16,326
2019
$1,246
$2,850
$14,317
--%
$17,167
2018
$1,349
$2,850
$15,685
--%
$18,535
2017
$1,344
$2,850
$15,540
--%
$18,390
2015
$-1
$0
$0
--%
$18,043

Average Home Price in 82901