Member Features
Find Real Estate Bargain!
Full foreclosure details
Home value, equity and ownership info
Find homes priced below market
Get full access with a FREE Account
Already a member?
$892,642
Listing Price4beds
2.5baths
2,728sqft
10,454sqft lot
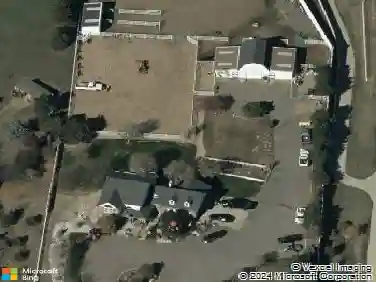
5025 Sage Brush Dr, Broomfield, CO 80023
Member Features
Find Real Estate Bargain!
Full foreclosure details
Home value, equity and ownership info
Find homes priced below market
Get full access with a FREE Account
Already a member?
For Sale
Home type
Price / sqft
Year built
Home Details
Welcome to 5025 Sage Brush Drive, a spacious, move-in ready home offering 4,174 square feet of comfortable living in one of Broomfield's most desirable neighborhoods.nnFrom the moment you walk in, you are greeted by a bright, open foyer with a wood staircase, upgraded iron balusters and abundant natural light. The main level features a formal living room and a separate family room, giving you flexible space for everyday living, entertaining, or working from home. The updated kitchen was completed in 2021, featuring quartz countertops, a double oven, and ample space to gather. A main floor bedroom and updated 3/4 bathroom completed in 2015 provide an ideal setup for guests, multigenerational living, or a private office. Main floor laundry adds everyday convenience. Upstairs, a versatile loft offers additional living space, along with a spacious primary suite featuring a beautifully updated bathroom in 2024, French doors, and dual walk-in (Jack and Jill) closets. 3 additional bedrooms provide room to grow and adapt over time. The unfinished basement provides generous additional space, ready for your specific additional needs. Outside, enjoy mature landscaping, a large patio, and a fire pit seating area that is perfect for relaxing and creating memories. Additional highlights include a functional three-car garage with space for storage, hobbies, or a workshop setup.nnLocated just minutes from the Paul Derda Recreation Center, walking distance to Coyote Ridge Elementary School, a
Interior Details
2728
4
2.5
Has Heating:
Yes
Heating Type:
Forced Air With Air Conditioning
Has Cooling:
Yes
Cooling Type:
Central
Has Fuel:
Yes
Fuel Type:
Gas
Has Basement:
No
Basement Type:
Basement (unspecified)
Has Flooring:
No
Flooring Type:
N/A
Has Fireplace:
Yes
Fireplace Type:
N/A
Property Details
10454
No
No
Type:
Garage, Attached
Location:
N/A
Status:
N/A
Number of Spaces:
3
N/A
N/A
N/A
N/A
N/A
N/A
N/A
Construction Details
Bi-level
Brick
N/A
N/A
Asphalt
Tax History
Year
Amount
Land
Improvement
Percent Change
Assessment
2019
$4,978
$10,730
$32,740
--%
$43,470
2019
$4,978
$10,730
$32,740
--%
$43,470
2018
$4,733
$8,280
$31,860
--%
$40,140
2017
$4,312
$8,280
$31,860
--%
$40,140
2016
$4,181
$7,040
$30,880
--%
$37,920
2014
$3,977
$7,040
$28,070
--%
$35,110
2013
$3,842
$7,040
$28,070
--%
$35,110
2012
$3,703
$7,040
$26,330
--%
$33,370

Average Home Price in 80023
Nearby Properties
Zip Code
Price
Bed
Bath
Sqft
Lot
Sold Date
$875,000
$875,000
3 Beds
3 Baths
2,923 Sqft
7,881 Lot (sqft)
Sold 10/03/2026
$1,070,643
$1,070,643
4 Beds
3.5 Baths
2,867 Sqft
9,975 Lot (sqft)
Sold 07/28/2026
$905,661
$905,661
4 Beds
2 Baths
3,043 Sqft
12,187 Lot (sqft)
Sold 10/13/2026
$725,000
4 Beds
4 Baths
2,372 Sqft
6,229 Lot (sqft)
Sold 10/13/2026
$925,000
5 Beds
5 Baths
2,970 Sqft
7,928 Lot (sqft)
Sold 10/13/2026
$935,963
3 Beds
3 Baths
2,835 Sqft
11,413 Lot (sqft)
Sold 10/18/2026
$762,528
$762,528
3 Beds
3.5 Baths
2,547 Sqft
5,706 Lot (sqft)
Sold 10/13/2026
$1,050,000
$1,050,000
5 Beds
3 Baths
2,800 Sqft
10,934 Lot (sqft)
Sold 10/13/2026
$750,000
3 Beds
3.5 Baths
2,530 Sqft
8,581 Lot (sqft)
Sold 06/27/2026