
Member Features
Find Real Estate Bargain!
Full foreclosure details
Home value, equity and ownership info
Find homes priced below market
Get full access with a FREE Account
Already a member?
$2,649,000
Listing Price4beds
4baths
4,997sqft
32,626sqft lot
4605 Saddlehorn Dr, Reno, NV 89511
Member Features
Find Real Estate Bargain!
Full foreclosure details
Home value, equity and ownership info
Find homes priced below market
Get full access with a FREE Account
Already a member?
For Sale
Off Market
Home type
Price / sqft
Year built
Home Details
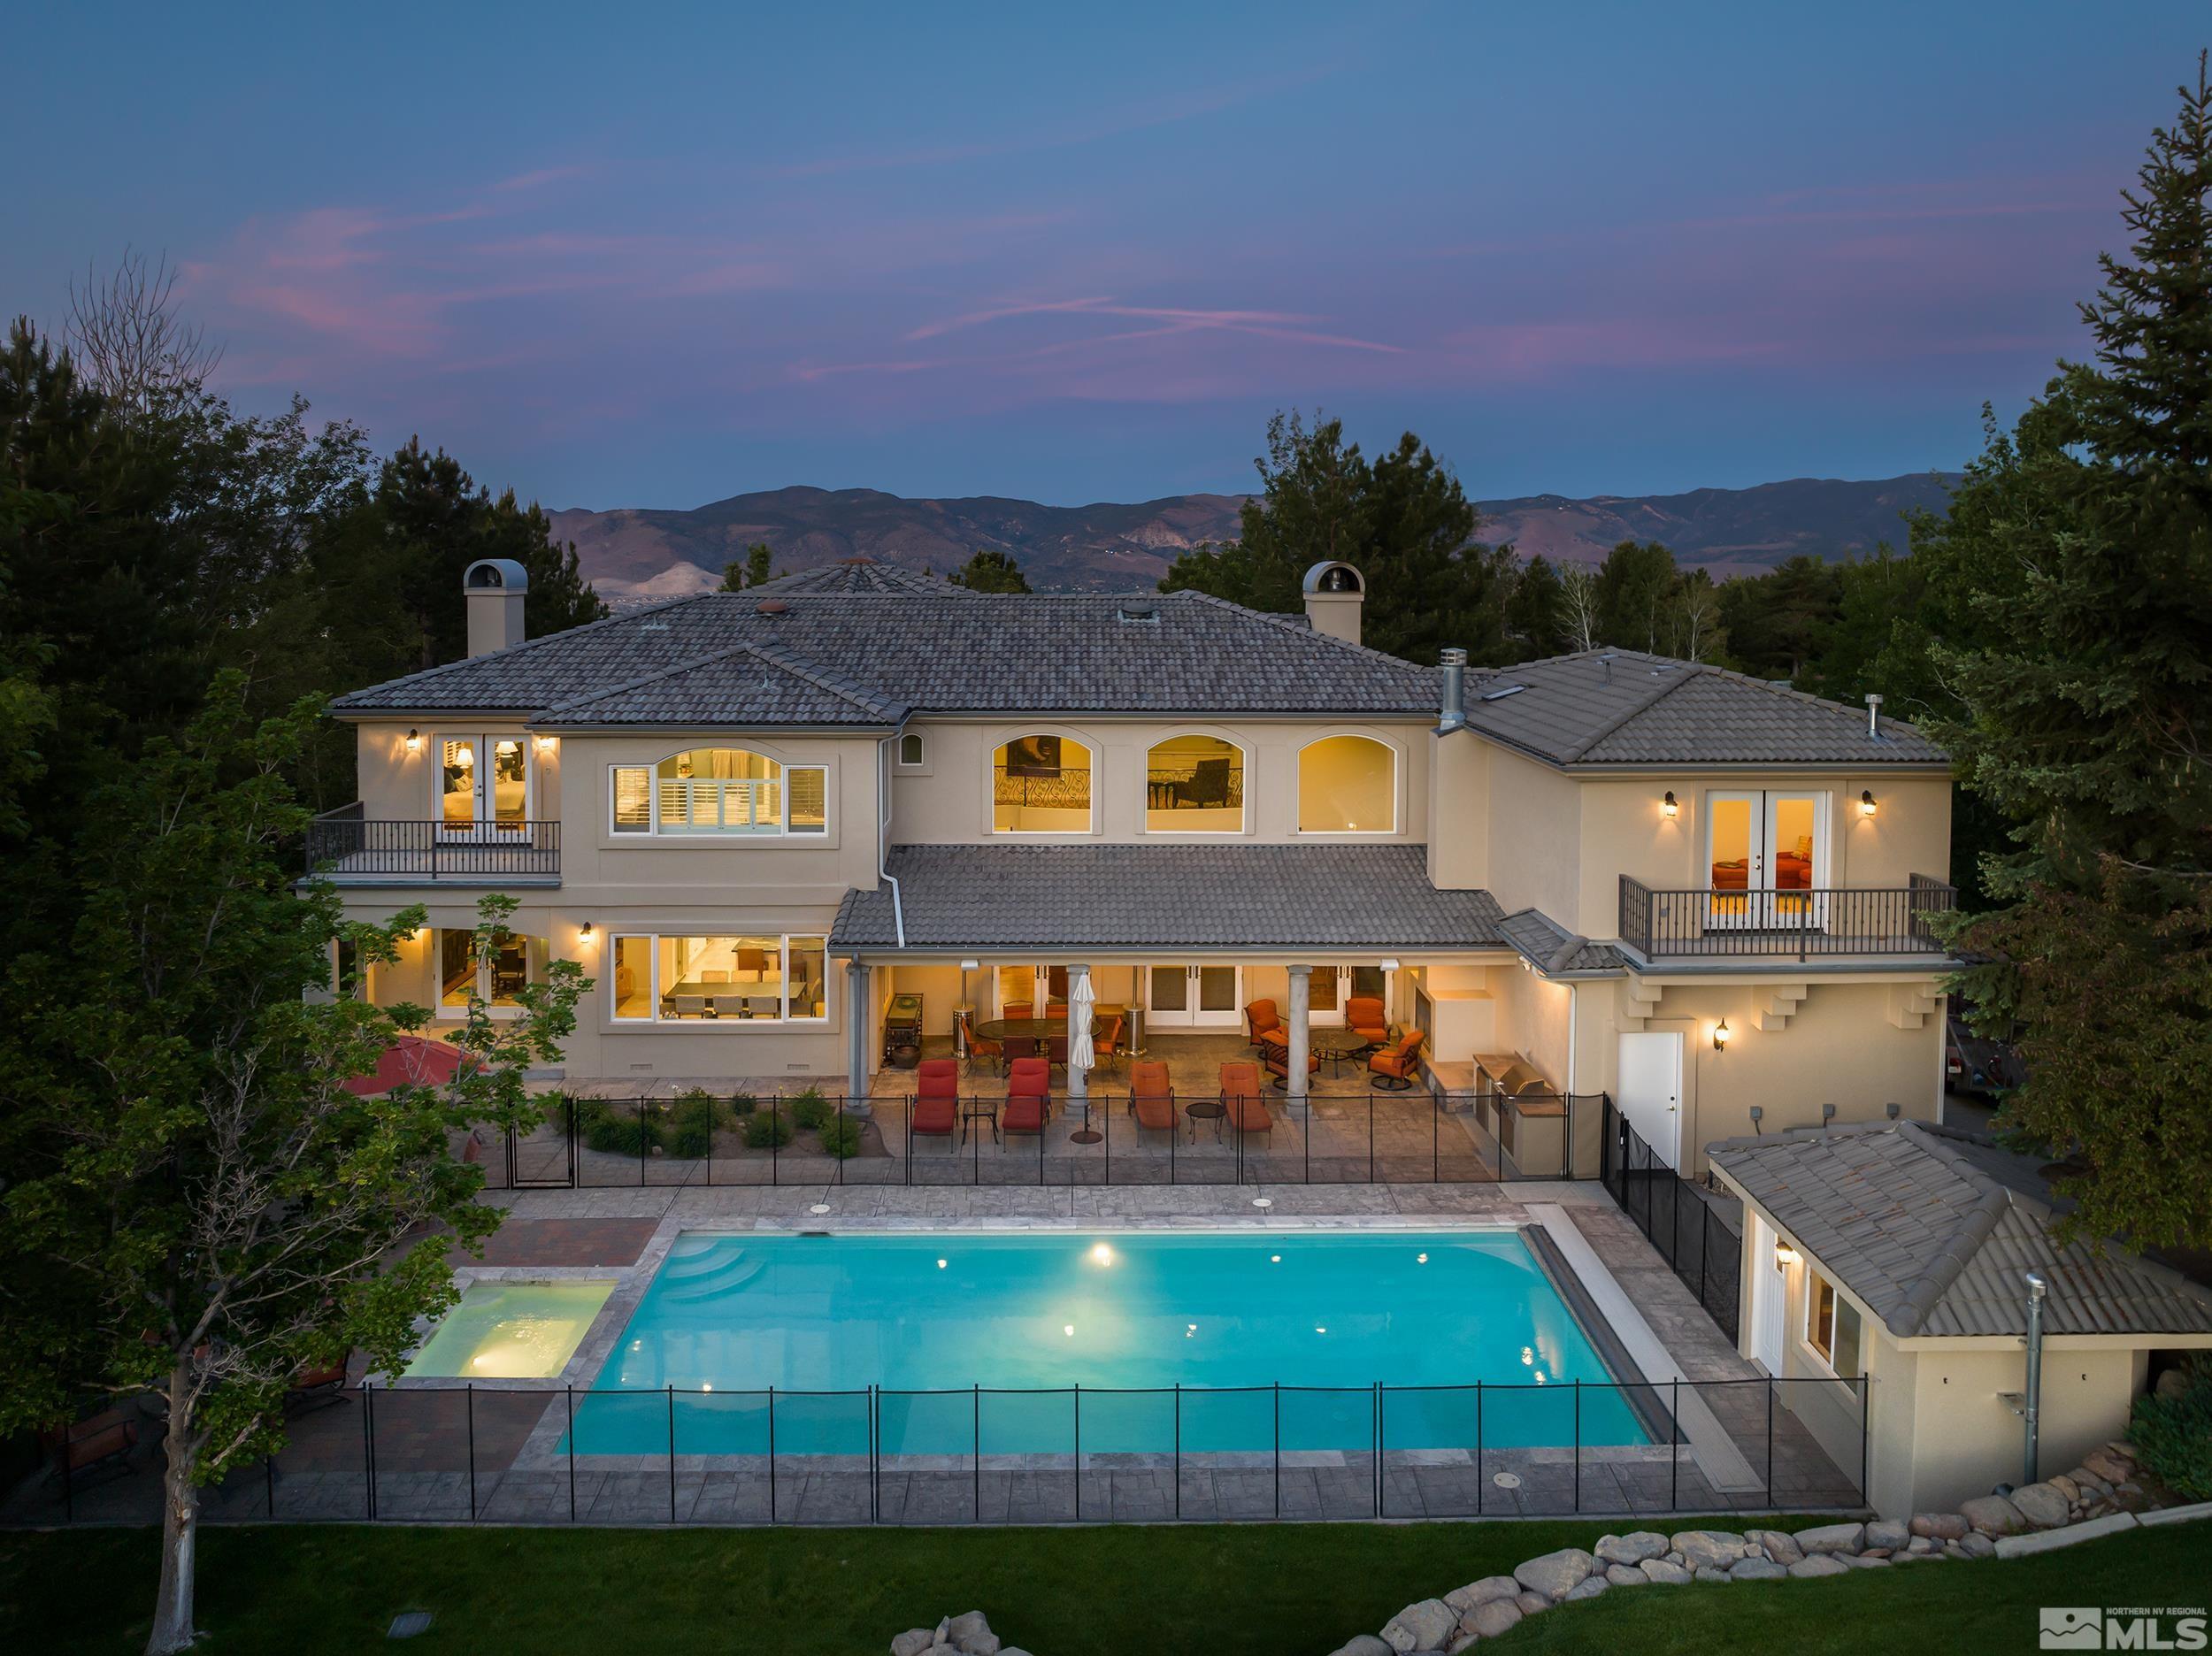
Welcome to 4605 Saddlehorn Drive, a stunning testament to modern luxury nestled in the heart of Reno. This exquisite home offers a perfect blend of contemporary design and timeless elegance, creating a truly exceptional living experience. As you step through the grand entrance, you are greeted with an impressive foyer that leads seamlessly into the inviting family room, where soaring ceilings and a stylish fireplace create a warm and inviting ambiance, perfect for entertaining or relaxing after a long day. The gourmet kitchen is a chef's dream, boasting high-end stainless steel smart appliances, sleek quartzite countertops, and ample custom cabinetry. Whether you're hosting intimate gatherings or preparing family meals, this culinary haven is sure to inspire culinary creativity. Forget the wine? Just run down to your own wine cellar and grab your favorites. Retreat to the luxurious master suite, complete with a spa-like ensuite bathroom featuring dual vanities, a jetted tub, walk-in shower, and large walk in closet with dedicated cedar lined closet inside! The primary bedroom is truly its own getaway with separate seating area and beautiful gas log fireplace. Step outside on your own private balcony and take in the breathtaking views of the Sierras. Two additional bedrooms offer comfortable accommodations for family and guests, with shared Jack and Jill bathroom. There is a separate teen suite/private guest suite on the South end of the house, complete with living r
Interior Details
4997
4
4
Has Heating:
Yes
Heating Type:
Forced Air With Air Conditioning
Has Cooling:
Yes
Cooling Type:
Central
Has Fuel:
No
Fuel Type:
N/A
Has Basement:
No
Basement Type:
Finished
Has Flooring:
No
Flooring Type:
N/A
Has Fireplace:
Yes
Fireplace Type:
N/A
Property Details
32626
Yes
Yes
Type:
Garage, Attached
Location:
N/A
Status:
N/A
Number of Spaces:
4
No
No
No
No
No
No
No
Construction Details
N/A
Combination
N/A
N/A
Composition Shingle
Tax History
Year
Amount
Land
Improvement
Percent Change
Assessment
2020
$9,892
$70,000
$278,926
--%
$348,926
2019
$9,606
$70,000
$273,124
--%
$343,124
2018
$9,326
$63,000
$267,588
--%
$330,588
2017
$9,033
$58,800
$259,440
--%
$318,240
2016
$8,805
$56,000
$249,754
--%
$305,754
2014
$8,532
$31,500
$231,798
--%
$263,298
2012
$7,991
$36,750
$221,857
--%
$258,607

Average Home Price in 89511
Nearby Properties
Zip Code
Price
Bed
Bath
Sqft
Lot
Sold Date
$2,307,844
$2,307,844
5 Beds
4.5 Baths
4,572 Sqft
44,431 Lot (sqft)
Sold 10/09/2026
$2,195,000
$2,195,000
4 Beds
4 Baths
4,842 Sqft
43,339 Lot (sqft)
Sold 09/29/2026
$2,290,000
$2,290,000
6 Beds
4 Baths
5,030 Sqft
44,693 Lot (sqft)
Sold 09/28/2026
$1,919,717
$1,919,717
4 Beds
3.5 Baths
4,525 Sqft
32,322 Lot (sqft)
Sold 10/06/2026
$3,474,476
$3,474,476
7 Beds
4.5 Baths
4,360 Sqft
42,419 Lot (sqft)
Sold 09/29/2026
$2,684,388
$2,684,388
4 Beds
4.5 Baths
5,327 Sqft
40,530 Lot (sqft)
Sold 10/06/2026
$2,345,000
$2,345,000
6 Beds
5 Baths
4,832 Sqft
35,045 Lot (sqft)
Sold 09/29/2026
$3,000,000
$3,000,000
4 Beds
6 Baths
5,001 Sqft
35,211 Lot (sqft)
Sold 09/29/2026
$3,123,932
$3,123,932
5 Beds
4.5 Baths
5,368 Sqft
43,952 Lot (sqft)
Sold 10/05/2026







