
Member Features
Find Real Estate Bargain!
Full foreclosure details
Home value, equity and ownership info
Find homes priced below market
Get full access with a FREE Account
Already a member?
$749,900
Listing Price5beds
4baths
2,672sqft
58,370sqft lot
5002 Saddlebrook Dr, Fayetteville, NY 13066
Member Features
Find Real Estate Bargain!
Full foreclosure details
Home value, equity and ownership info
Find homes priced below market
Get full access with a FREE Account
Already a member?
For Sale
Off Market
Home type
Price / sqft
Year built
Home Details
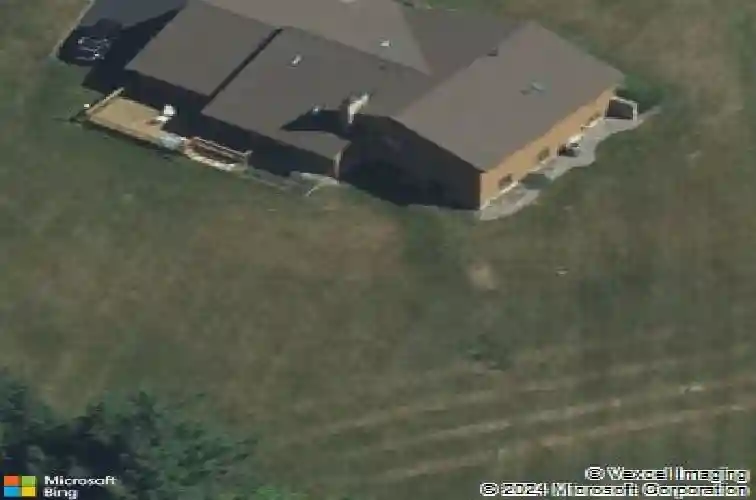
Set on 1.34 acres, this well-maintained, custom-built Bill Kelly contemporary is surrounded by mature trees and manicured grounds. Nestled on a cul-de-sac for added privacy, this home showcases clean architectural lines complemented by a natural wood exterior and stone accents. A new slate walkway leads to the covered front entry, opening to a welcoming foyer with tile flooring and a graceful, curved staircase. Hardwood floors extend through much of the main level, where a seamless layout, skylights and expansive windows fill the home with natural light. The living room features a vaulted ceiling and a wall of windows, creating an open and airy space. Overlooking this area, the dining room is defined by a half wall, maintaining an open feel that works well for gatherings. Adjacent, the kitchen is light and bright boasting a center island with breakfast bar, solid surface counters, pantry, double ovens, induction cooktop and generous cabinets and prep space. A vaulted ceiling and built-in cabinetry highlight the eating area, with a slider leading to the deck for easy indoor-outdoor dining. The adjoining family room centers around a floor to ceiling stone fireplace with built-ins, complemented by skylights and a large bay window that fills the room with light. A powder room and laundry area with work counter and storage complete the first floor. Upstairs, four bedrooms include a primary suite with a walk-in closet, dressing area and ensuite. The three additional bedrooms share
Interior Details
2672
5
4
Has Heating:
Yes
Heating Type:
Central
Has Cooling:
Yes
Cooling Type:
Central
Has Fuel:
Yes
Fuel Type:
Gas
Has Basement:
No
Basement Type:
Partial
Has Flooring:
No
Flooring Type:
N/A
Has Fireplace:
Yes
Fireplace Type:
N/A
Property Details
58370
Yes
Yes
Type:
Garage, Attached
Location:
N/A
Status:
N/A
Number of Spaces:
2
No
Yes
No
No
No
No
No
Construction Details
Ranch
Wood
N/A
N/A
N/A
Tax History
Year
Amount
Land
Improvement
Percent Change
Assessment
2016
$12,015
$63,600
$254,600
--%
$318,200
2016
$12,015
$63,600
$254,600
--%
$318,200
2016
$12,015
$63,600
$254,600
--%
$318,200
2016
$4,161
$63,600
$254,600
--%
$318,200

Average Home Price in 13066
Nearby Properties
Zip Code
Price
Bed
Bath
Sqft
Lot
Sold Date
$459,900
4 Beds
3 Baths
2,400 Sqft
20,473 Lot (sqft)
Sold 09/29/2026
$499,900
4 Beds
3 Baths
2,816 Sqft
34,848 Lot (sqft)
Sold 09/29/2026
$595,000
4 Beds
3 Baths
2,606 Sqft
59,677 Lot (sqft)
Sold 10/13/2026



