
Member Features
Find Real Estate Bargain!
Full foreclosure details
Home value, equity and ownership info
Find homes priced below market
Get full access with a FREE Account
Already a member?
$398,000
Listing Price3beds
2baths
1,795sqft
4,352sqft lot
7713 Saddle Up Dr, Austin, TX 78724
Member Features
Find Real Estate Bargain!
Full foreclosure details
Home value, equity and ownership info
Find homes priced below market
Get full access with a FREE Account
Already a member?
For Sale
Off Market
Home type
Price / sqft
Year built
Home Details
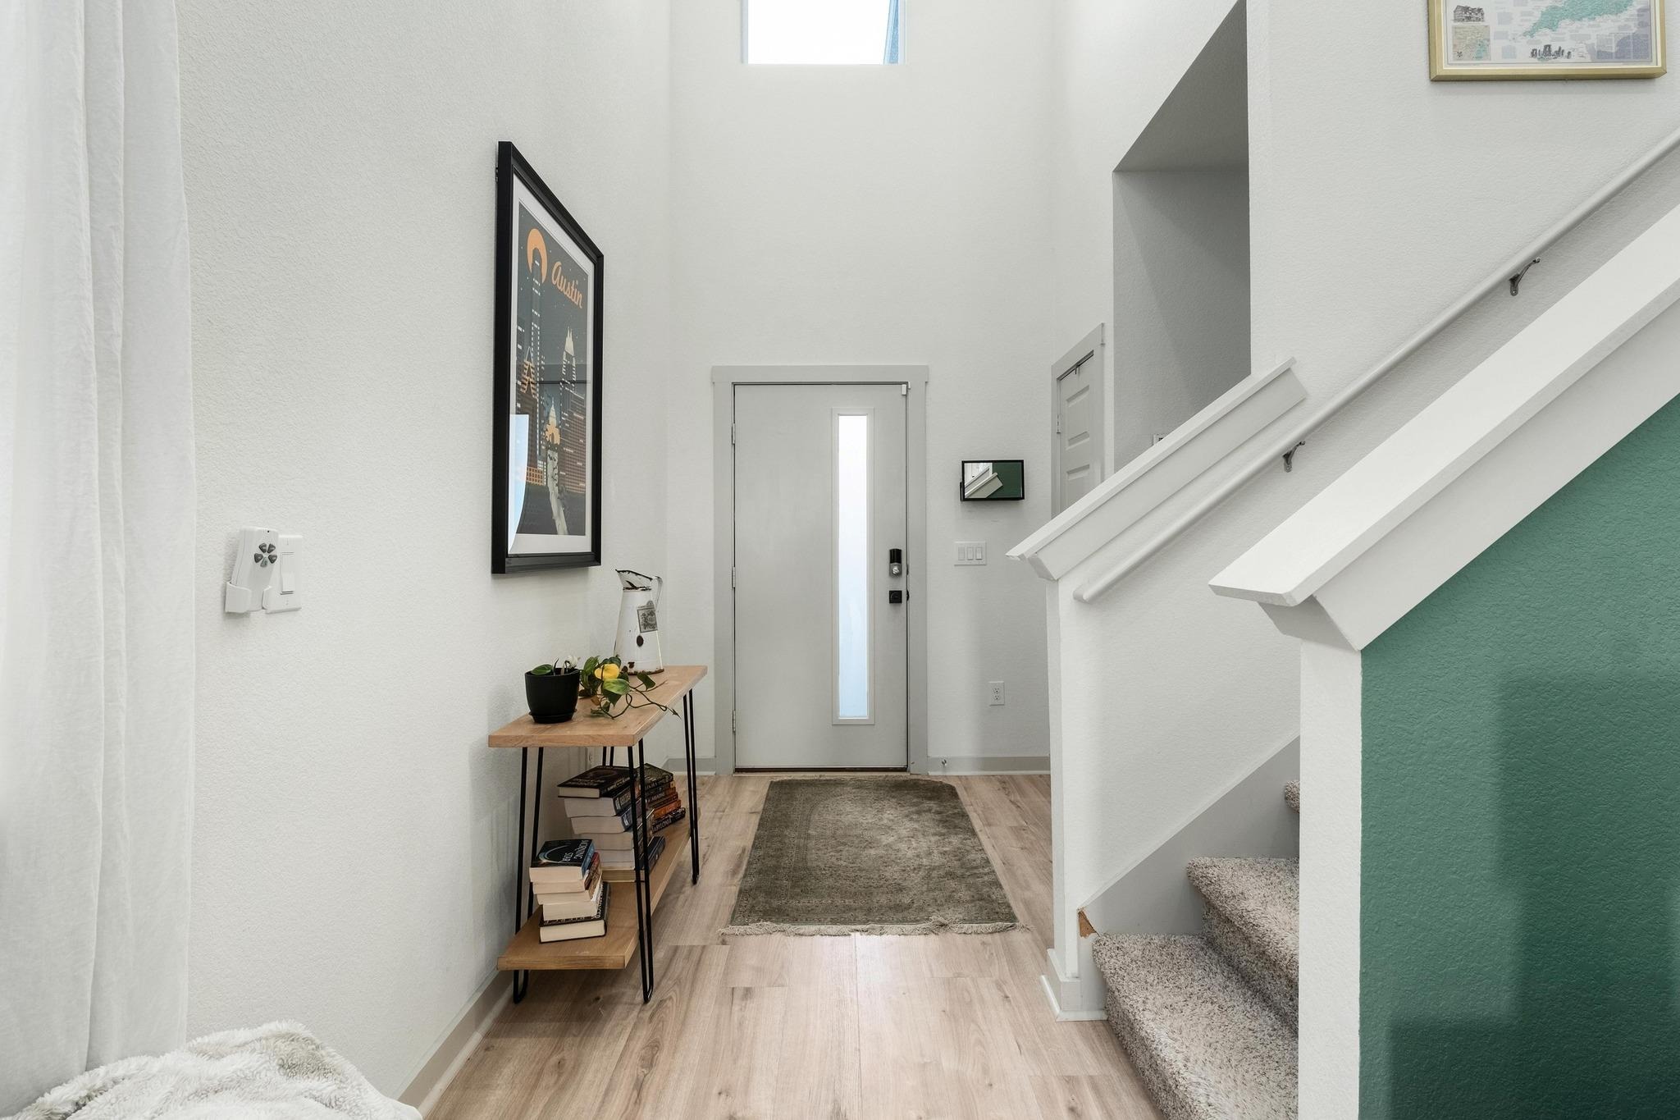
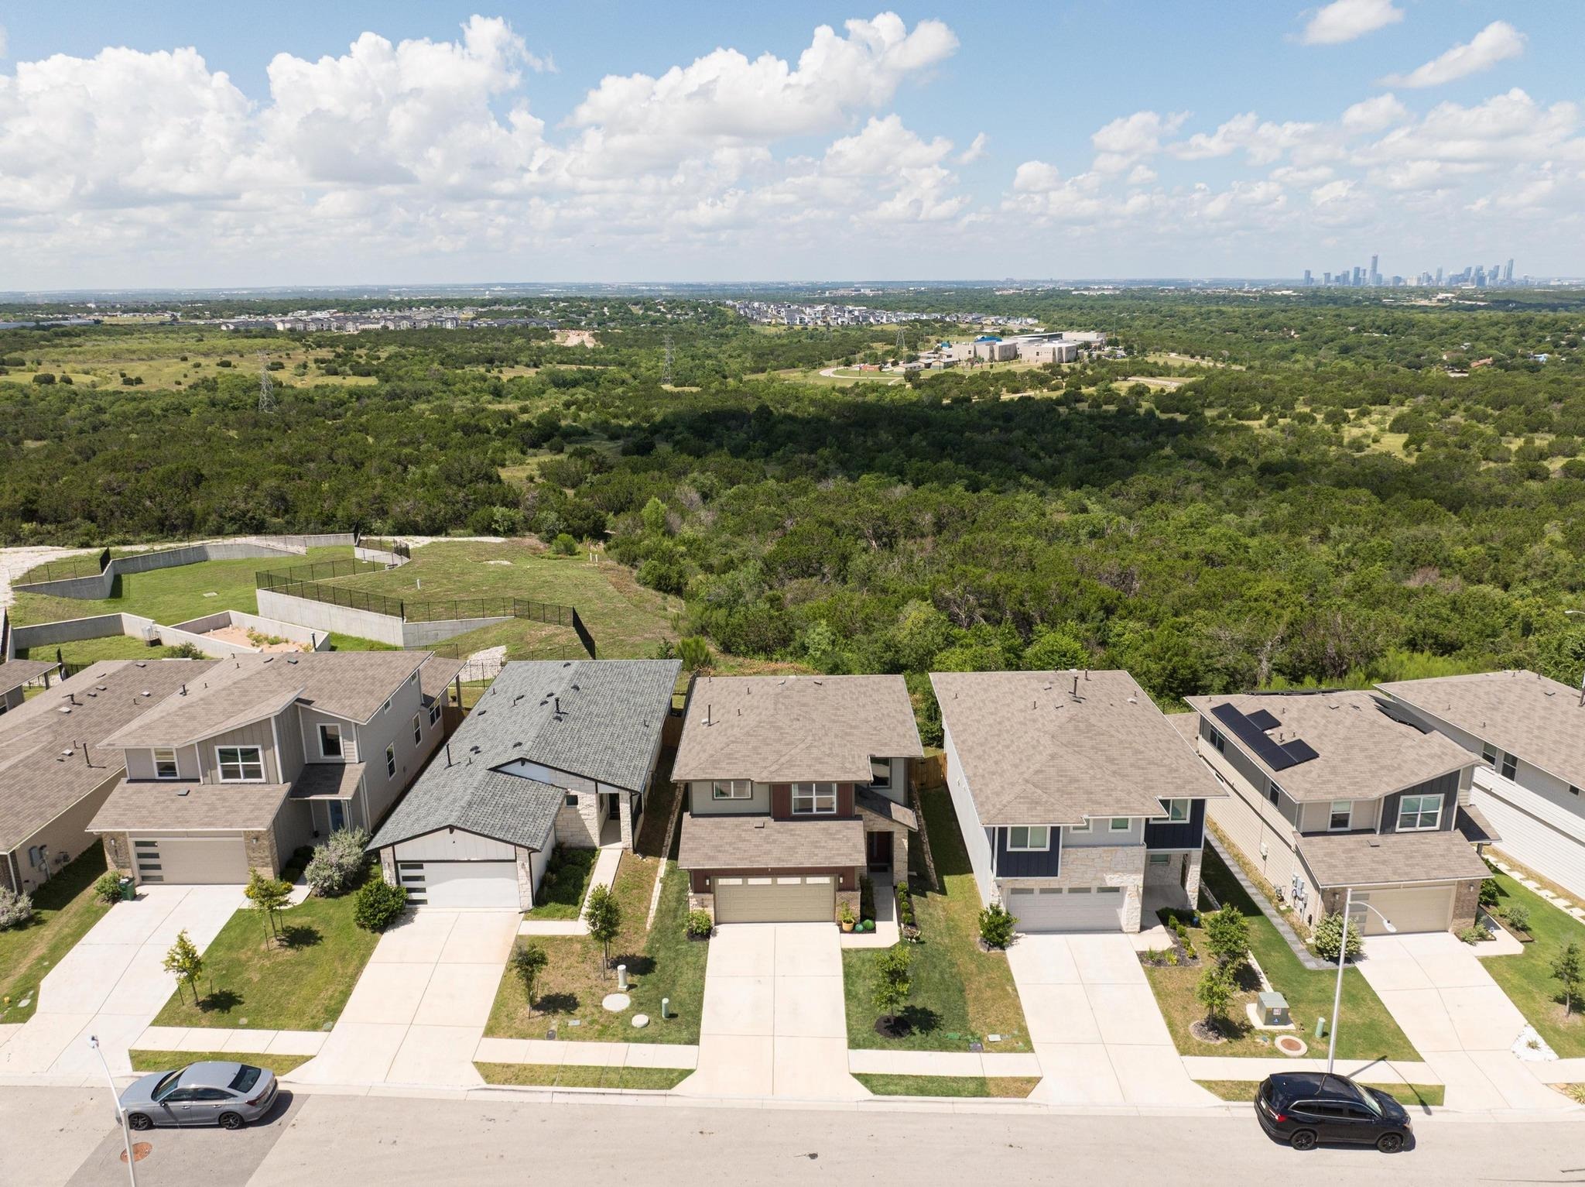
Absolutely stunning modern home backing to a greenbelt with breathtaking panoramic views stretching all the way to Downtown Austin and the Austin skyline! Rarely do you find such a peaceful backyard setting with views this spectacular. From the moment you arrive, you'll appreciate the contemporary wood & glass front door, soaring 2-story ceilings, and beautiful wood-look LVP flooring. Oversized picture and transom windows flood the home with natural light, creating a bright and inviting atmosphere. Tasteful designer colors, floating shelves, aviator-style ceiling fans, and open sight lines add character and style throughout this well-designed floor plan. The gourmet kitchen features 20+ cabinets with crown molding, stainless steel gas appliances, Quartz countertops, gray subway tile backsplash, walk-in pantry, deep farmhouse sink with gooseneck faucet, brushed nickel hardware, and abundant prep space. The spacious primary suite captures the incredible skyline views and is complemented by a spa-like bath with dual Quartz vanities, oversized walk-in shower, large walk-in closet, and modern fixture accents. The backyard is the true showstopper! Wrought iron fencing creates an open feel while maximizing the greenbelt and skyline views. It's the perfect place to enjoy your morning coffee, unwind after work, or entertain family and friends. Fantastic location with easy access to Hwy 183, Hwy 130, and Toll Roads. Just minutes from Downtown Austin, UT, Zilker Park, Barton Springs, Au
Interior Details
1795
3
2
Has Heating:
Yes
Heating Type:
Central
Has Cooling:
Yes
Cooling Type:
Central
Has Fuel:
No
Fuel Type:
N/A
Has Basement:
No
Basement Type:
N/A
Has Flooring:
No
Flooring Type:
N/A
Has Fireplace:
Yes
Fireplace Type:
N/A
Property Details
4352
No
No
Type:
Garage, Attached
Location:
N/A
Status:
N/A
Number of Spaces:
0
No
No
No
No
Yes
No
No
Construction Details
N/A
N/A
N/A
Hip
Composition Shingle
Tax History
Year
Amount
Land
Improvement
Percent Change
Assessment
0
$0
$22,500
$0
--%
$22,500
0
$0
$0
$0
--%
$0

Average Home Price in 78724



