Member Features
Find Real Estate Bargain!
Full foreclosure details
Home value, equity and ownership info
Find homes priced below market
Get full access with a FREE Account
Already a member?
$650,000
Listing Price4beds
2.5baths
2,324sqft
59,242sqft lot
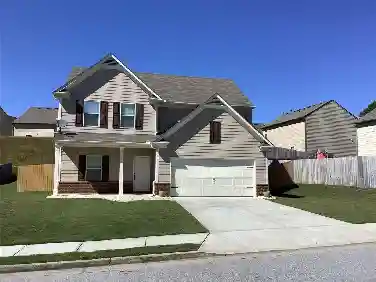
41 Saddle Ridge Dr, Hopewell Junction, NY 12533
Member Features
Find Real Estate Bargain!
Full foreclosure details
Home value, equity and ownership info
Find homes priced below market
Get full access with a FREE Account
Already a member?
For Sale
Off Market
Home type
Price / sqft
Year built
Home Details
Welcome to this pristine 4-bedroom, 2.5-bath Contemporary Colonial, perfectly nestled in the heart of Hopewell Junction with an easy commute to NYC. Set on a lush, manicured, and level property in the newer part of the subdivision, the property showcases the beauty of every season, this home offers both practical comfort and convenience. Layout on first floor--- a formal living room flowing into the formal dining room. A sunken family room with its own fireplace and sliding glass doors to the deck, a spacious eat-in kitchen with ample counter space and cabinetry and a bow window in the eat-in space. And a powder room completes the main level. Upstairs, you'll find four well-proportioned bedrooms, including a primary suite with a walk-in closet and an en-suite bath. The fourth bedroom has potential for expansion. The hallway has a full bath. The laundry room is on the second floor as well that makes laundry very convenient. There is additional laundry hook up/electric outlet in the basement. Step outside to enjoy your private lush green backyard retreat-ideal for entertaining, sunbathing, or relaxing with your morning coffee. Recent updates include:hot water heater (2022), washer and dryer (2025), kitchen range (2025). Newer roof. There is provision for electric cooking in addition to the current natural gas set up. Proximity to the Appalachian Trails, Dutchess wine trails, and the region's best restaurants. Enjoy top-rated schools, proximity to town amenities, supermarkets, r
Interior Details
2324
4
2.5
Has Heating:
Yes
Heating Type:
Electric
Has Cooling:
No
Cooling Type:
N/A
Has Fuel:
Yes
Fuel Type:
Electric
Has Basement:
No
Basement Type:
Full
Has Flooring:
No
Flooring Type:
N/A
Has Fireplace:
Yes
Fireplace Type:
N/A
Property Details
59242
Yes
Yes
Type:
Garage, Attached
Location:
N/A
Status:
N/A
Number of Spaces:
2
No
No
No
No
Yes
No
No
Construction Details
Colonial
Aluminum/vinyl
N/A
N/A
N/A
Tax History
Year
Amount
Land
Improvement
Percent Change
Assessment
2020
$8,263
$89,000
$302,400
--%
$391,400
2018
$7,623
$89,000
$280,200
--%
$369,200
2017
$8,286
$89,000
$276,500
--%
$365,500
2016
$8,266
$89,000
$276,500
--%
$365,500
2015
$8,127
$89,000
$276,500
--%
$365,500
2013
$7,839
$89,000
$276,500
--%
$365,500
2011
$7,366
$89,000
$303,600
--%
$392,600

Average Home Price in 12533
Nearby Properties
Zip Code
Price
Bed
Bath
Sqft
Lot
Sold Date
$649,000
4 Beds
2.5 Baths
2,284 Sqft
43,560 Lot (sqft)
Sold 10/13/2026