Member Features
Find Real Estate Bargain!
Full foreclosure details
Home value, equity and ownership info
Find homes priced below market
Get full access with a FREE Account
Already a member?
$595,000
Listing Price4beds
2baths
2,686sqft
12,458sqft lot
4801 Saddle Creek Ct, Acworth, GA 30101
Member Features
Find Real Estate Bargain!
Full foreclosure details
Home value, equity and ownership info
Find homes priced below market
Get full access with a FREE Account
Already a member?
For Sale
Off Market
Home type
Price / sqft
Year built
Home Details
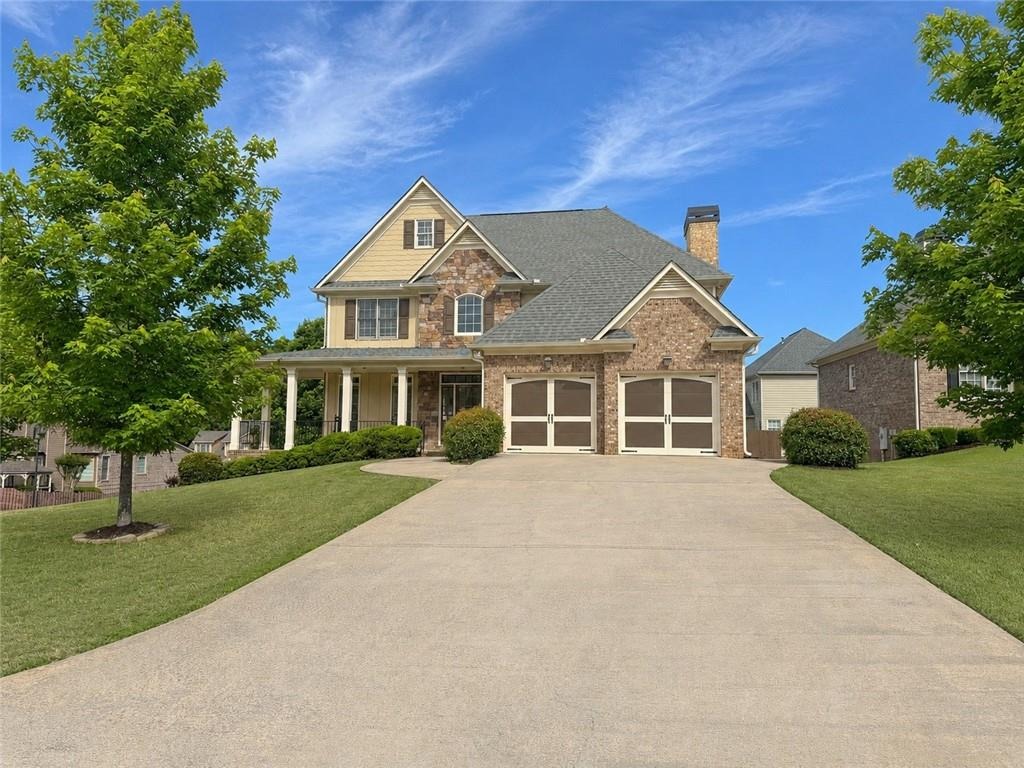
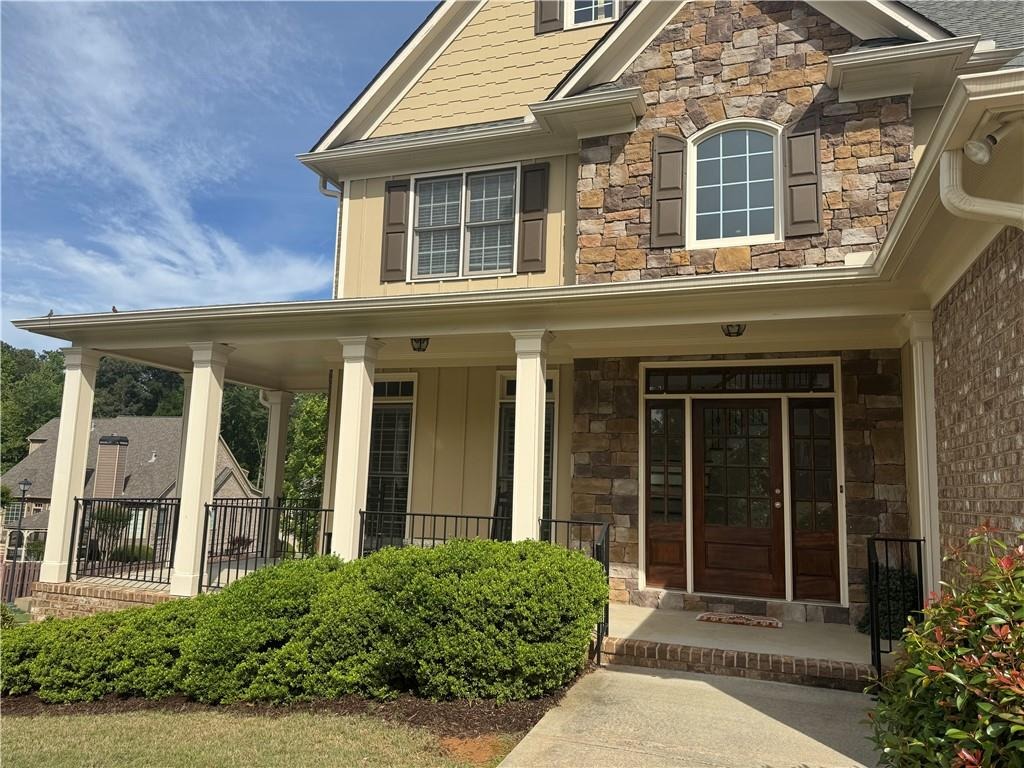
DOWNTOWN ACWORTH GOLF CART DISTRICT! This 3-SIDED BRICK, timeless CRAFTSMAN with a welcoming ROCKING CHAIR FRONT PORCH, a breezy SCREENED BACK PORCH, a FENCED YARD, and FULL BASEMENT is located just a SHORT GOLF CART RIDE to Downtown Acworth, Logan Farm Park and Acworth Beach.nStep inside and youre greeted by a SOARING TWO STORY CEILING and an elegant, angled staircase with hardwood treads and iron spindles-an unforgettable backdrop for lifes most meaningful moments, from prom photos to wedding-day memories.nGLEAMING HARDWOODS guide you through the main level, where each space invites connection. The formal dining room is ready for holiday gatherings, while the keeping room and family room offer comfortable, everyday living spaces where everyone naturally comes together. At the heart of it all, the kitchen is designed for both function and fellowship-complete with abundant granite counter space, DOUBLE OVENS, and a breakfast bar perfect for slow weekend mornings. Thoughtful sightlines keep conversations flowing effortlessly from room to room, while BRICK FIREPLACES in both the family and keeping rooms add warmth, charm, and a sense of tradition. BUILT-INS in the family room create the perfect place to display books, treasured photos, and those priceless pieces of artwork brought home from school.nOn mild days life spills seamlessly outdoors. The SCREENED PORCH becomes your favorite retreat-where gentle breezes and nature replace the noise of the day, all without the interrupt
Interior Details
2686
4
2
Has Heating:
Yes
Heating Type:
Central
Has Cooling:
Yes
Cooling Type:
Central
Has Fuel:
Yes
Fuel Type:
Gas
Has Basement:
No
Basement Type:
Full
Has Flooring:
No
Flooring Type:
N/A
Has Fireplace:
Yes
Fireplace Type:
N/A
Property Details
12458
No
No
Type:
Garage, Attached
Location:
N/A
Status:
N/A
Number of Spaces:
2
No
No
No
No
Yes
No
No
Construction Details
Bi-level
Brick
N/A
N/A
N/A
Tax History
Year
Amount
Land
Improvement
Percent Change
Assessment
2020
$3,435
$24,000
$100,948
--%
$124,948
2019
$3,435
$24,000
$100,948
--%
$124,948
2018
$3,435
$24,000
$100,948
--%
$124,948
2017
$3,269
$24,000
$100,948
--%
$124,948
2016
$3,255
$24,000
$100,232
--%
$124,232
2014
$2,590
$24,000
$63,192
--%
$87,192
2013
$455
$15,200
$0
--%
$15,200
2012
$459
$0
$0
--%
$15,200

Average Home Price in 30101
Nearby Properties
Zip Code
Price
Bed
Bath
Sqft
Lot
Sold Date
$--
3 Beds
2.5 Baths
2,447 Sqft
17,424 Lot (sqft)
Sold 09/29/2026
$594,900
$594,900
4 Beds
3 Baths
2,400 Sqft
13,504 Lot (sqft)
Sold 10/18/2026
$575,000
$575,000
4 Beds
3 Baths
2,798 Sqft
17,250 Lot (sqft)
Sold 10/18/2026
$471,648
$471,648
4 Beds
2.5 Baths
2,844 Sqft
9,453 Lot (sqft)
Sold 10/13/2026
$535,000
5 Beds
4 Baths
2,745 Sqft
11,238 Lot (sqft)
Sold 09/07/2026
$470,000
$470,000
3 Beds
3 Baths
2,607 Sqft
22,216 Lot (sqft)
Sold NaN/NaN/NaN
$544,377
$544,377
4 Beds
2.5 Baths
2,438 Sqft
12,415 Lot (sqft)
Sold 10/13/2026
$603,987
$603,987
4 Beds
3.5 Baths
2,288 Sqft
39,204 Lot (sqft)
Sold 10/13/2026