
Member Features
Find Real Estate Bargain!
Full foreclosure details
Home value, equity and ownership info
Find homes priced below market
Get full access with a FREE Account
Already a member?
$265,000
Listing Price2beds
3.5baths
1,120sqft
871sqft lot
73 S Sable Blvd, Aurora, CO 80012
Member Features
Find Real Estate Bargain!
Full foreclosure details
Home value, equity and ownership info
Find homes priced below market
Get full access with a FREE Account
Already a member?
For Sale
Off Market
Home type
Price / sqft
Year built
Home Details
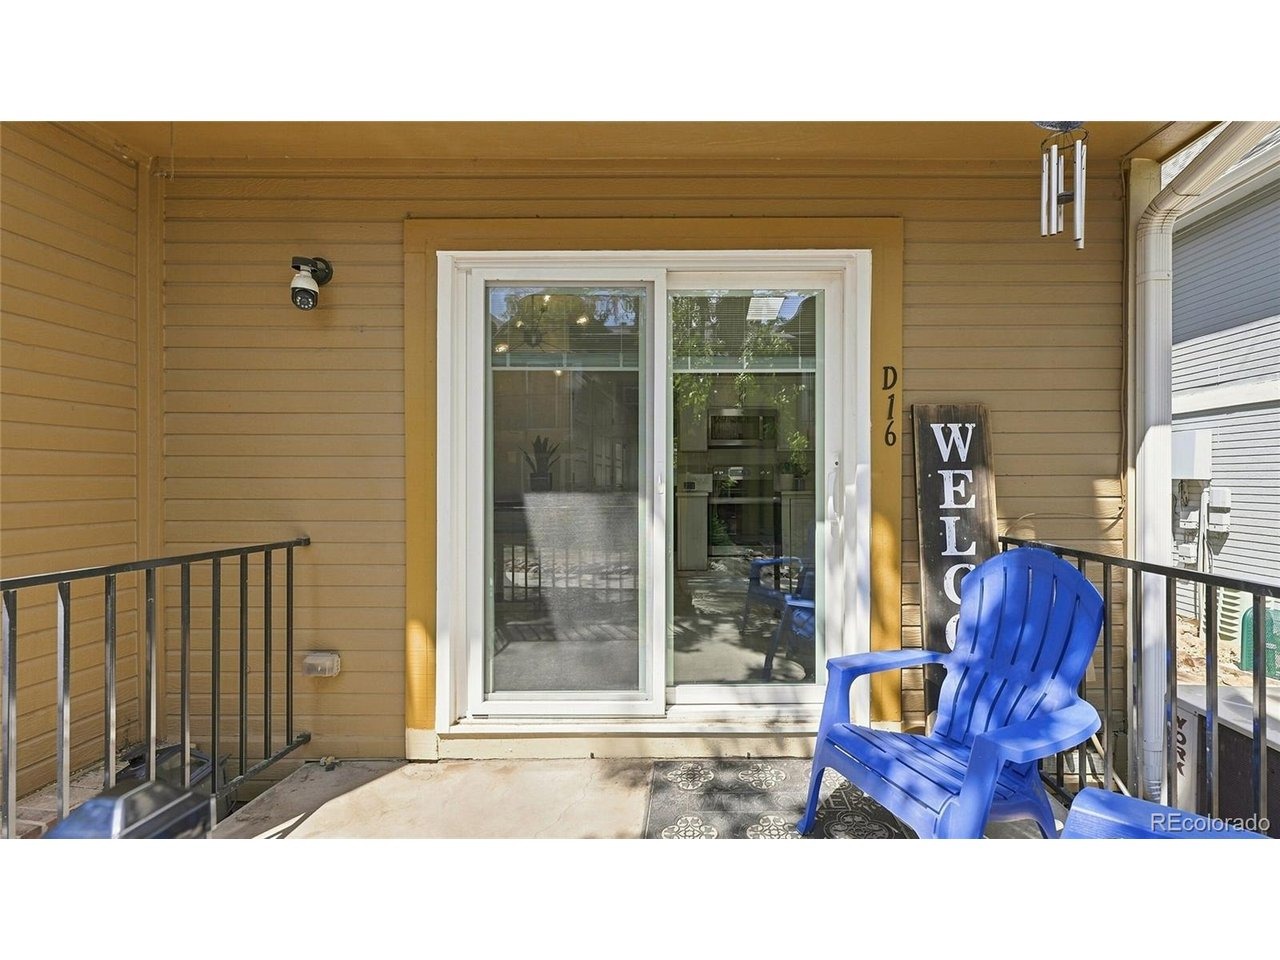
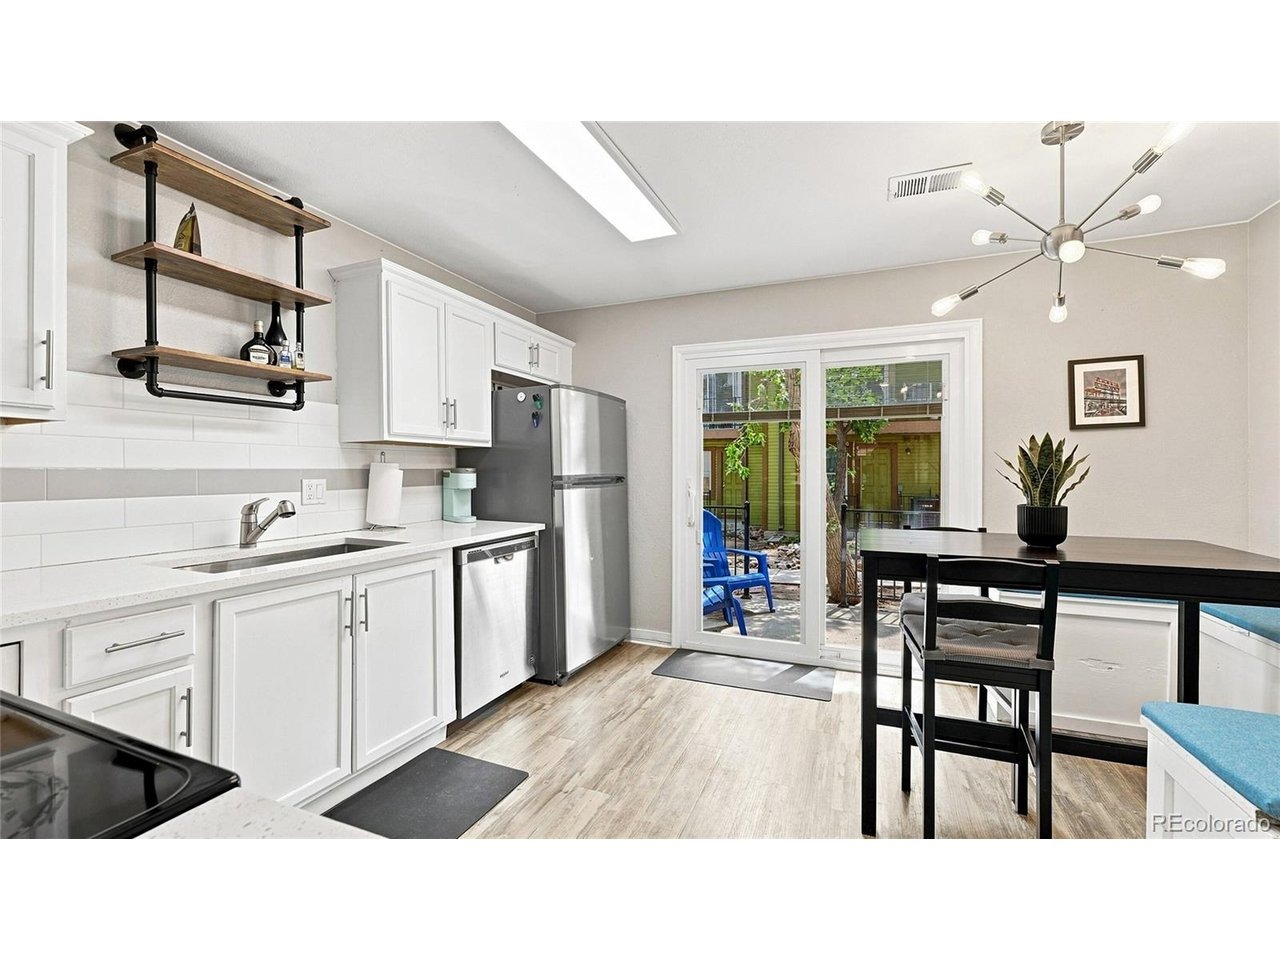
Welcome to 73 S. Sable Blvd #D16. This beautifully updated 2-bedroom, 2.5-bathroom end-unit condo lives like a townhome, with just one shared wall and no neighbors above or below. Thoughtfully updated and move-in ready, this two-level home offers the perfect blend of comfort, style, privacy, and convenience.nThe updated kitchen features newer cabinetry, terrazzo-style quartz countertops, stainless steel appliances, and a custom built-in banquette with additional storage. LVP flooring runs throughout the home, complemented by fresh paint, new windows, and a new electric fireplace that creates a warm and inviting living space. The spacious layout features two primary suites for flexibility and privacy, plus smart storage throughout, including crawl space and attic access and bedroom closet organizers. In-unit laundry includes a newer washer and dryer.nStep outside to enjoy the large private patio, conveniently accessible directly from the kitchen-perfect for relaxing, entertaining, or enjoying your morning coffee. A reserved parking space (#36) is located right in front of the home, and an additional parking pass is included, along with guest parking.nLocation is hard to beat! Situated in a highly walkable area near Aurora City Center, you're just steps from Light Rail, restaurants, shopping, the library, municipal complex, and everyday conveniences. Enjoy an easy commute of approximately 25 minutes to Denver International Airport, 15 minutes to the Denver Tech Center, 25 minut
Interior Details
1120
2
3.5
Has Heating:
Yes
Heating Type:
Forced Air With Air Conditioning
Has Cooling:
Yes
Cooling Type:
Central
Has Fuel:
Yes
Fuel Type:
Gas
Has Basement:
No
Basement Type:
N/A
Has Flooring:
No
Flooring Type:
N/A
Has Fireplace:
Yes
Fireplace Type:
N/A
Property Details
871
No
No
Type:
N/A
Location:
N/A
Status:
N/A
Number of Spaces:
N/A
N/A
N/A
N/A
N/A
N/A
N/A
N/A
Construction Details
Bi-level
Wood Siding
N/A
Gable/hip
Composition Shingle
Tax History
Year
Amount
Land
Improvement
Percent Change
Assessment
2019
$1,506
$4,608
$10,037
--%
$14,645
2019
$1,506
$4,576
$9,967
--%
$14,543
2017
$871
$2,160
$7,315
--%
$9,475
2017
$871
$2,160
$7,315
--%
$9,475
2016
$647
$1,592
$5,301
--%
$6,893
2014
$405
$1,592
$2,714
--%
$4,306
2013
$410
$1,592
$2,714
--%
$4,306
2012
$353
$0
$0
--%
$3,840
2011
$446
$0
$0
--%
$3,840

Average Home Price in 80012
Nearby Properties
Zip Code
Price
Bed
Bath
Sqft
Lot
Sold Date
$255,000
$255,000
2 Beds
2 Baths
1,167 Sqft
436 Lot (sqft)
Sold 09/25/2026
$199,000
$199,000
2 Beds
2 Baths
1,000 Sqft
436 Lot (sqft)
Sold 09/23/2026
$205,606
$205,606
2 Beds
2 Baths
982 Sqft
436 Lot (sqft)
Sold 09/10/2026
$213,188
$213,188
2 Beds
2 Baths
1,000 Sqft
436 Lot (sqft)
Sold 08/20/2026
$255,000
$255,000
2 Beds
2 Baths
1,036 Sqft
436 Lot (sqft)
Sold 06/05/2026
$205,042
$205,042
2 Beds
2 Baths
1,000 Sqft
871 Lot (sqft)
Sold 05/26/2026
$174,795
$174,795
2 Beds
2 Baths
982 Sqft
436 Lot (sqft)
Sold 05/15/2026
$259,091
$259,091
3 Beds
2 Baths
1,167 Sqft
436 Lot (sqft)
Sold 05/08/2026
$172,393
$172,393
2 Beds
2 Baths
982 Sqft
436 Lot (sqft)
Sold 05/08/2026






