Member Features
Find Real Estate Bargain!
Full foreclosure details
Home value, equity and ownership info
Find homes priced below market
Get full access with a FREE Account
Already a member?
$569,405
Listing Price4beds
2baths
2,741sqft
9,052sqft lot
6016 Sabino Dr, Spicewood, TX 78669
Member Features
Find Real Estate Bargain!
Full foreclosure details
Home value, equity and ownership info
Find homes priced below market
Get full access with a FREE Account
Already a member?
For Sale
Home type
Price / sqft
Year built
Home Details
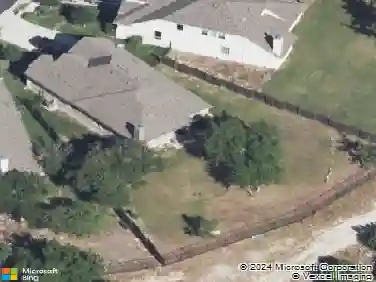
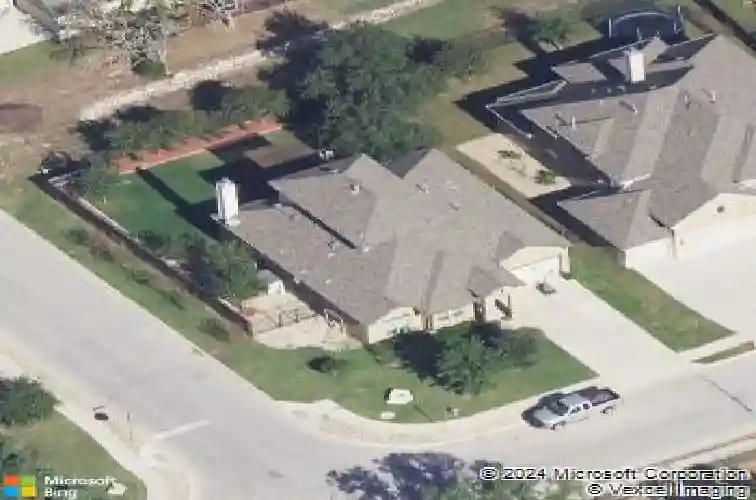
On a spacious corner lot in West Cypress Hills, 6016 Sabino Drive offers the kind of layout, setting, and outdoor living buyers hope to find. With an easy walk to West Cypress Hills Elementary and the future Highland Lakes High School, the location alone is hard to beat. The beautifully landscaped yard features mature trees and a level lawn with room for a future pool or room to play, but the real showstopper is the custom covered deck. Crafted from Ipe Brazilian hardwood, this space was designed for gathering. Two bar seating areas, a built-in cover, sun shades, fan, and the canopy of a mature oak tree create an inviting setting for everything from casual dinners to weekend barbecues. Inside, the home feels bright and welcoming from the moment you enter. The kitchen is both functional and striking, featuring two islands, white cabinetry, bar seating, and modern lighting that flows into the dining and living spaces. Large windows frame backyard views, bringing in natural light and keeping the outdoors front and center. The living room offers a warm focal point with a dramatic shiplap accent wall and centered fireplace. The primary suite is a quiet retreat with views of the backyard, paired with a spacious bath that includes a soaking tub, walk-in shower, dual vanities, and dual closets. Two secondary bedrooms share a Jack and Jill bath, while a dedicated office with double doors provides flexibility as a fourth bedroom. The main level lives like a single story. Upstairs, a ma
Interior Details
2741
4
2
Has Heating:
Yes
Heating Type:
Central
Has Cooling:
Yes
Cooling Type:
Central
Has Fuel:
No
Fuel Type:
N/A
Has Basement:
No
Basement Type:
N/A
Has Flooring:
No
Flooring Type:
N/A
Has Fireplace:
Yes
Fireplace Type:
N/A
Property Details
9052
No
No
Type:
Garage, Attached
Location:
N/A
Status:
N/A
Number of Spaces:
1
No
No
No
No
Yes
No
No
Construction Details
N/A
N/A
N/A
Hip
Composition Shingle
Tax History
Year
Amount
Land
Improvement
Percent Change
Assessment
2019
$11,310
$65,000
$337,160
--%
$402,160
2020
$11,310
$65,000
$337,160
--%
$402,160
2018
$11,248
$65,000
$327,357
--%
$392,357
0
$0
$65,000
$313,105
--%
$378,105
2016
$10,704
$0
$0
--%
$368,927
2014
$1,495
$50,000
$0
--%
$50,000

Average Home Price in 78669