
Member Features
Find Real Estate Bargain!
Full foreclosure details
Home value, equity and ownership info
Find homes priced below market
Get full access with a FREE Account
Already a member?
$685,000
Listing Price4beds
2baths
2,194sqft
217,800sqft lot
25731 S Dr S, Homer, MI 49245
Member Features
Find Real Estate Bargain!
Full foreclosure details
Home value, equity and ownership info
Find homes priced below market
Get full access with a FREE Account
Already a member?
For Sale
Off Market
Home type
Price / sqft
Year built
Home Details
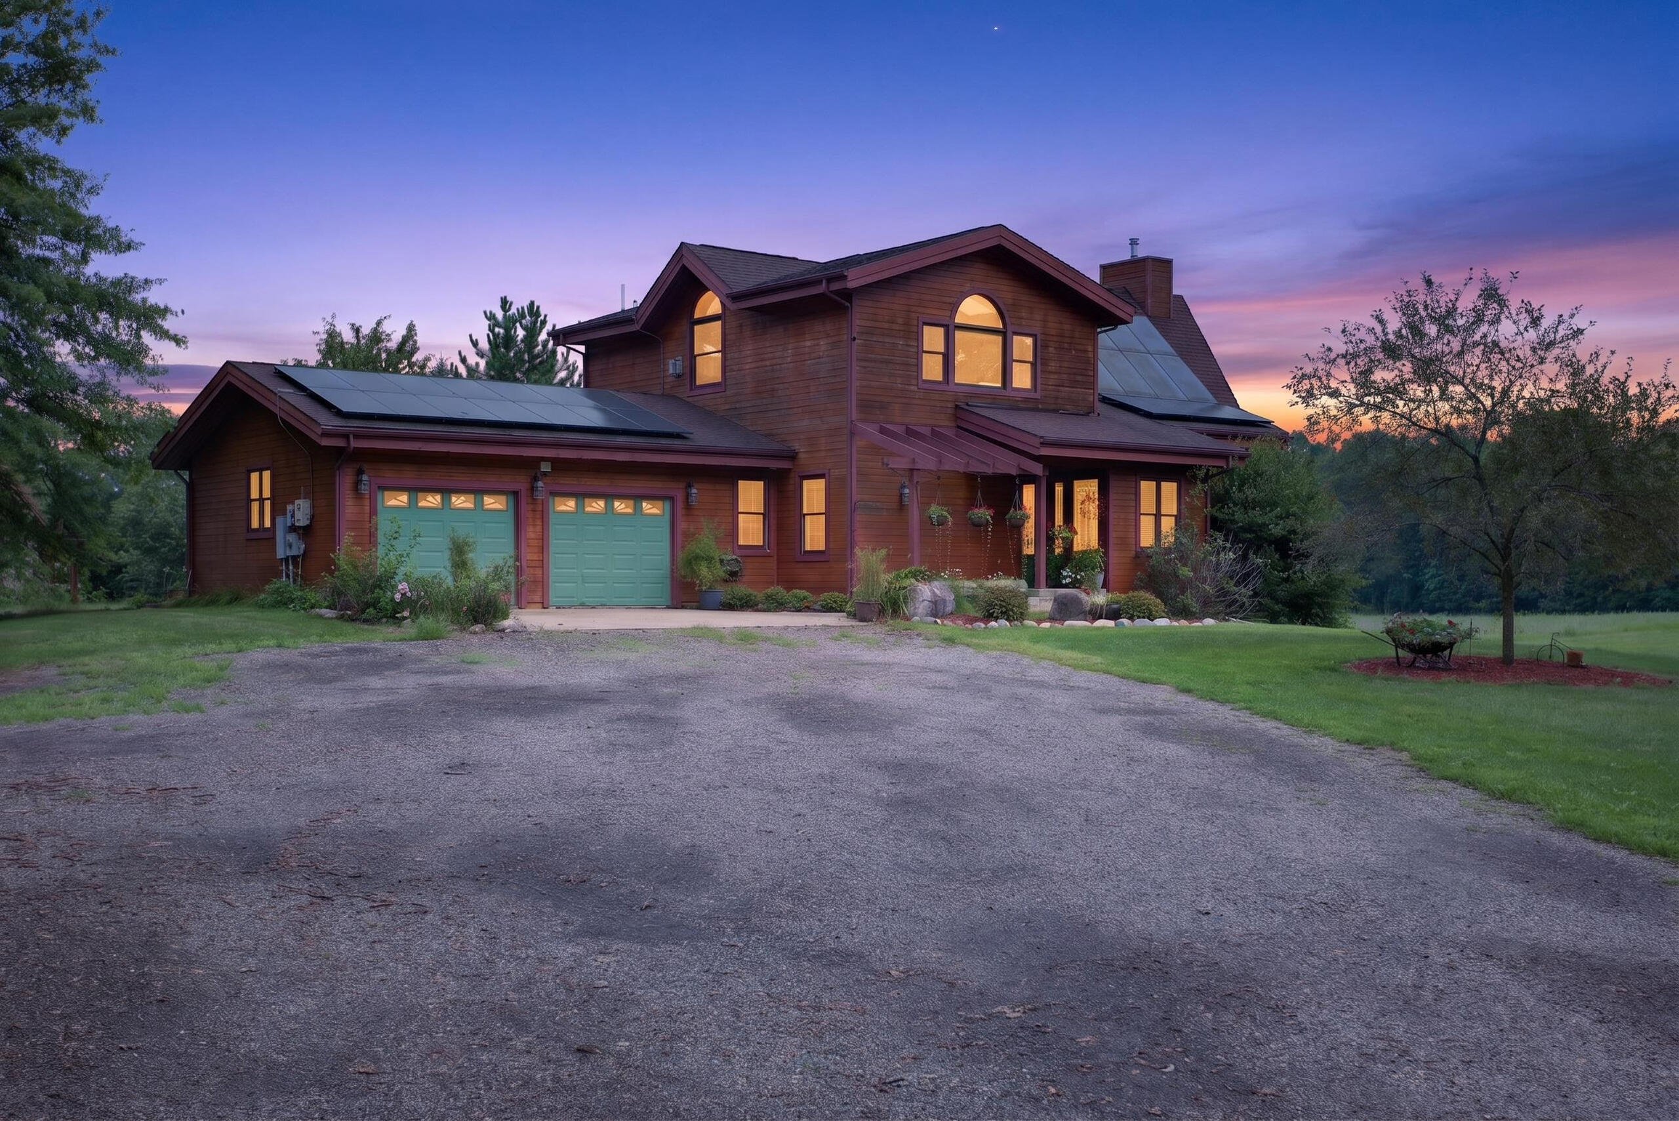
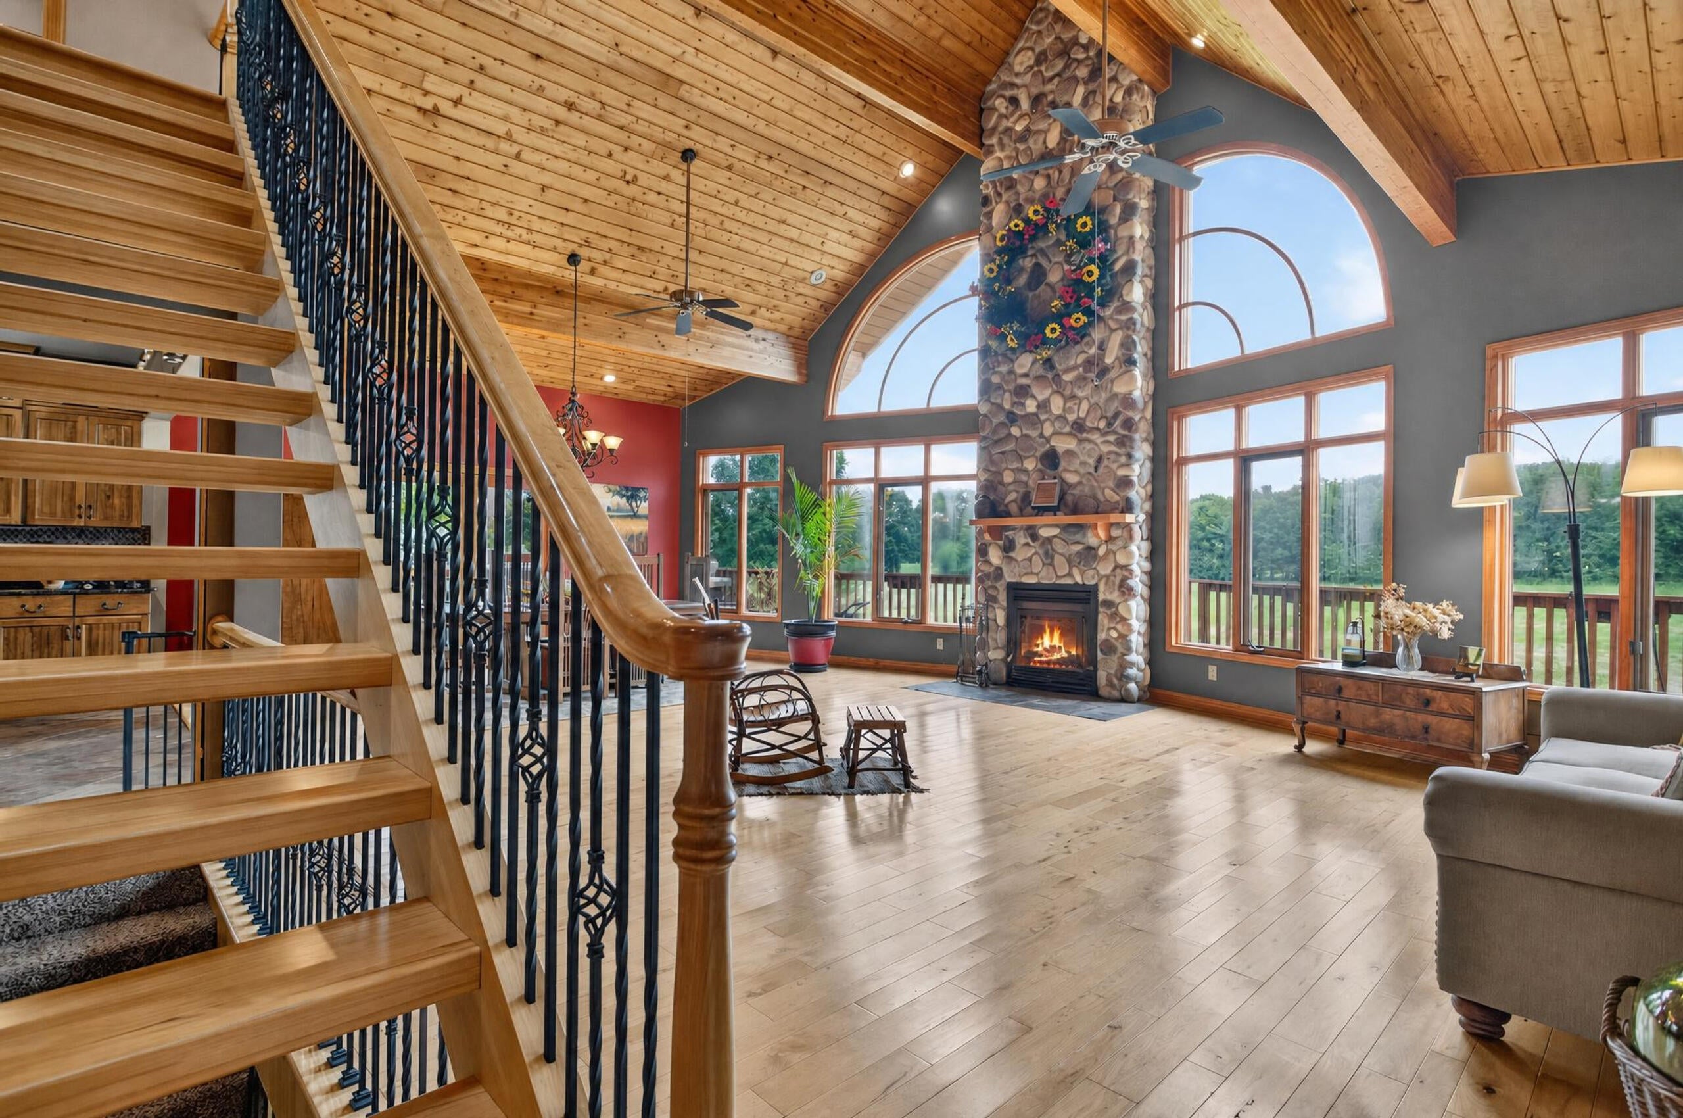
Privately tucked away on five secluded acres, this custom-built home offers a rare combination of luxury, craftsmanship, and exceptional design. The open-concept living space showcases hickory floors, soaring cedar vaulted ceilings, a dramatic wall of windows, and a two-story stone wood-burning fireplace. The chef's kitchen is a showpiece, with custom hickory cabinetry, granite countertops, an oversized center island, Fisher & Paykel dishwasher drawers, and a professional Wolf range with double ovens. A farmhouse sink, coffee bar, and slate flooring complete the space, which flows seamlessly into the expansive dining area and great room. The loft-style primary suite is a private retreat with its own fireplace, walk-in closet, and spa-inspired bath featuring travertine tile, glass shower, and soaking tub. A spacious main-floor bedroom, full bath, and convenient laundry room provide comfortable main-level living and flexibility for guests. The finished walkout lower level provides additional living space with an open gathering area, custom built-in entertainment cabinetry, a gas fireplace, and room-darkening shades for movie nights and entertaining. A secret door leads to the private storage area which includes a charming wine tasting room with a wine rack and seating! Two additional bedrooms and a large room already plumbed for a future full bath complete the lower level. The expansive wraparound deck and covered outdoor living area overlook the peaceful landscape. The propert
Interior Details
2194
4
2
Has Heating:
Yes
Heating Type:
Forced Air With Air Conditioning
Has Cooling:
Yes
Cooling Type:
N/A
Has Fuel:
No
Fuel Type:
N/A
Has Basement:
No
Basement Type:
Basement (unspecified)
Has Flooring:
No
Flooring Type:
N/A
Has Fireplace:
Yes
Fireplace Type:
N/A
Property Details
217800
No
No
Type:
N/A
Location:
N/A
Status:
N/A
Number of Spaces:
N/A
N/A
N/A
N/A
N/A
N/A
N/A
N/A
Construction Details
N/A
N/A
N/A
N/A
N/A
Tax History
Year
Amount
Land
Improvement
Percent Change
Assessment
2018
$-1
$0
$0
--%
$131,440
2018
$2,794
$0
$0
--%
$127,020
2016
$-1
$18,750
$94,120
--%
$112,870

Average Home Price in 49245





