Member Features
Find Real Estate Bargain!
Full foreclosure details
Home value, equity and ownership info
Find homes priced below market
Get full access with a FREE Account
Already a member?
$465,000
Listing Price5beds
3baths
1,488sqft
14,810sqft lot
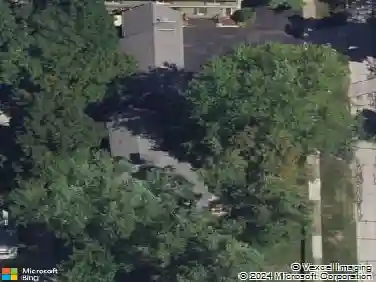
7722 Rutland Dr, Mentor, OH 44060
Member Features
Find Real Estate Bargain!
Full foreclosure details
Home value, equity and ownership info
Find homes priced below market
Get full access with a FREE Account
Already a member?
For Sale
Off Market
Home type
Price / sqft
Year built
Home Details
Well-maintained and extra spacious Colonial located on over .34 of an acre premium property in the desirable Weatherby Woods neighborhood of Mentor, with a full front porch, low-maintenance Trex deck, stamped concrete patio with pergola, and park like feel backyard. The home features 5 bedrooms, 3 full baths, and a finished basement complete with a bar area and and extra living space. An eat-in kitchen includes all stainless steel appliances, a center island, tile backsplash, and a dinette area with access to the deck. The kitchen is open to an inviting family room with a brick fireplace and a bay window looking into the backyard. A 1st-floor bedroom can also serve as a home office, a formal living room has French doors opening into the family room, and a formal dining room is accented with crown molding and chair rail. The owners suite offers vaulted ceilings, Palladian-style windows, a walk-in closet, and a private en-suite bath with updated soaking tub and separate walk-in shower. Additional highlights include an attached 2-car garage, extended driveway pad, sprinkler system in the front yard and a shed for extra storage. Recent updates include: Replaced roof (2016), furnace (2014), A/C (2014), windows (2013/2025), installed Trex decking, stamped concrete patio, and gazebo (2020), replaced countertops, backsplash & flooring in kitchen (2022), remodeled master bath (2023), updated first level bath (2021), replaced flooring in living room (2023), 2 guest bedrooms (2019), car
Interior Details
1488
5
3
Has Heating:
Yes
Heating Type:
Central
Has Cooling:
Yes
Cooling Type:
Central
Has Fuel:
Yes
Fuel Type:
Gas
Has Basement:
No
Basement Type:
Full
Has Flooring:
No
Flooring Type:
N/A
Has Fireplace:
Yes
Fireplace Type:
N/A
Property Details
14810
Yes
Yes
Type:
N/A
Location:
N/A
Status:
N/A
Number of Spaces:
N/A
No
No
No
No
Yes
No
No
Construction Details
Colonial
Aluminum/vinyl
N/A
Gable
Asphalt
Tax History
Year
Amount
Land
Improvement
Percent Change
Assessment
2019
$5,681
$15,410
$89,830
--%
$105,240
2018
$5,647
$15,410
$89,830
--%
$105,240
2017
$5,153
$18,230
$72,980
--%
$91,210
2016
$5,118
$18,230
$72,980
--%
$91,210
2015
$4,668
$18,230
$72,980
--%
$91,210
2013
$4,551
$18,230
$69,520
--%
$87,750
2012
$4,575
$18,230
$69,520
--%
$87,750

Average Home Price in 44060
Nearby Properties
Zip Code
Price
Bed
Bath
Sqft
Lot
Sold Date
$264,478
3 Beds
2 Baths
1,276 Sqft
8,899 Lot (sqft)
Sold 10/01/2026
$411,291
$411,291
4 Beds
3.5 Baths
1,427 Sqft
15,246 Lot (sqft)
Sold 09/03/2026
$451,419
$451,419
2 Beds
2.5 Baths
1,701 Sqft
18,295 Lot (sqft)
Sold 08/07/2026
$353,326
$353,326
4 Beds
2.5 Baths
1,335 Sqft
15,246 Lot (sqft)
Sold 06/24/2026
$401,878
$401,878
3 Beds
2.5 Baths
1,668 Sqft
20,909 Lot (sqft)
Sold 06/15/2026
$339,900
$339,900
3 Beds
3 Baths
1,560 Sqft
16,117 Lot (sqft)
Sold 10/18/2026
$400,061
$400,061
4 Beds
2.5 Baths
1,276 Sqft
14,810 Lot (sqft)
Sold 10/13/2026
$318,030
$318,030
3 Beds
1.5 Baths
1,512 Sqft
21,501 Lot (sqft)
Sold 10/18/2026
$539,037
$539,037
3 Beds
2.5 Baths
1,286 Sqft
29,882 Lot (sqft)
Sold 10/13/2026