
Member Features
Find Real Estate Bargain!
Full foreclosure details
Home value, equity and ownership info
Find homes priced below market
Get full access with a FREE Account
Already a member?
$325,000
Listing Price2beds
2baths
1,624sqft
4,305sqft lot
5412 Rutland Ct, Orlando, FL 32812
Member Features
Find Real Estate Bargain!
Full foreclosure details
Home value, equity and ownership info
Find homes priced below market
Get full access with a FREE Account
Already a member?
For Sale
Off Market
Home type
Price / sqft
Year built
Home Details
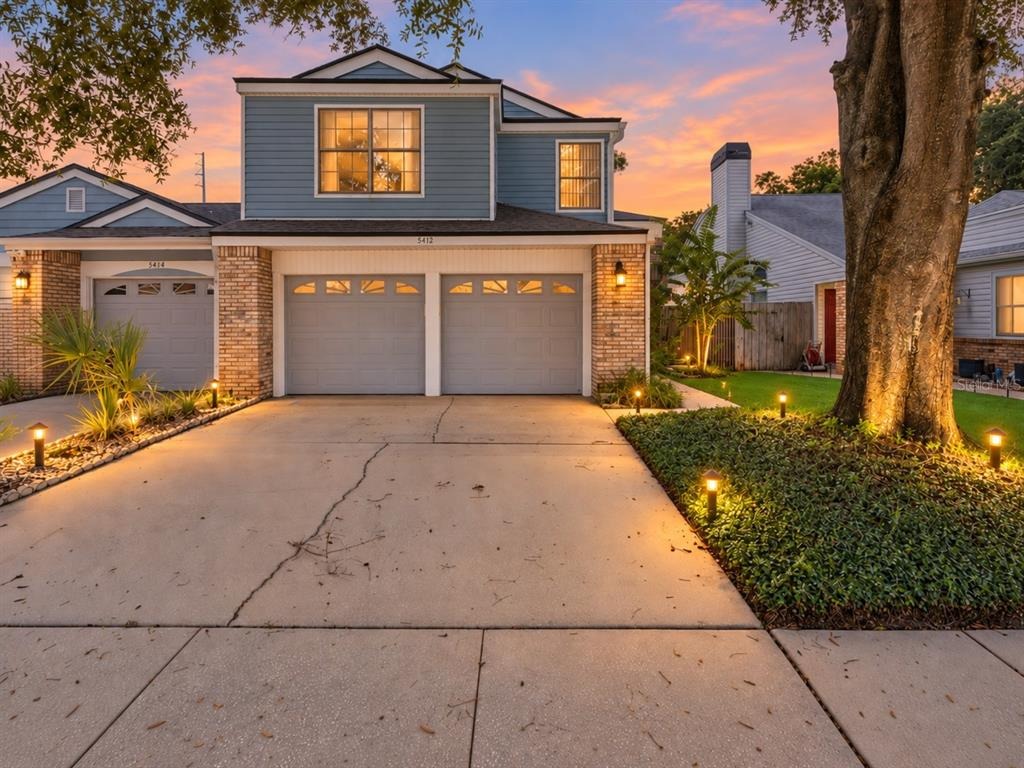
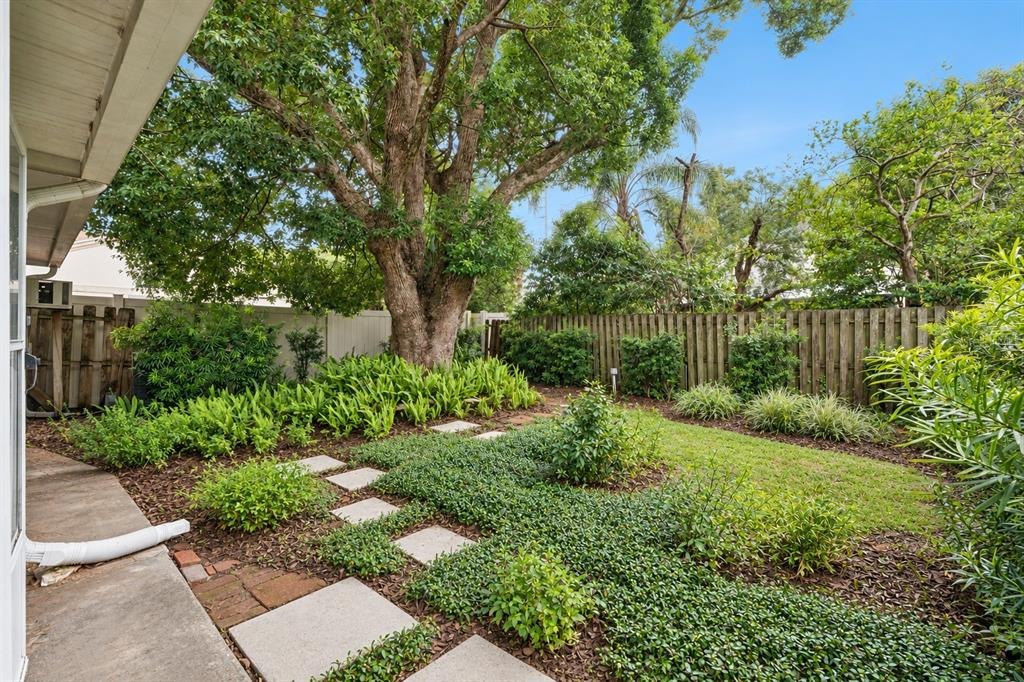
Virtually Staged. Welcome to one of Orlandos best-kept location secrets, just 10 minutes from the Orlando International Airport! Centrally located to almost everything Orlando offers within a 10 mile radius! Downtown Orlando, Mall of Millenia, All theme parks, College Park, Baldwin Park, Waterford Lakes, and UCF are all within 10 miles. Barber Park is only 1.5 miles away offering a central location for family fun! This 2-bedroom, 2.5-bath home with an upstairs flex loft offers the space, function, and lifestyle buyers are looking for. Located in a homeowners-only community with no rentals allowed, this neighborhood offers a true owner-occupied feel in an incredibly convenient Orlando location. Inside, the main level features a huge great room with tall ceilings, a wood-burning fireplace, and new luxury vinyl plank flooring throughout. The kitchen includes stainless steel appliances, a breakfast bar, and an attached eat-in dining space. From there, step into the air-conditioned Florida room, which connects seamlessly to the screened lanai and fully fenced private backyard. Upstairs, both bedrooms are joined by a versatile loft that can be used as an office, playroom, media room, or even converted into a third bedroom. Close to Orlandos shopping, dining, entertainment, major roadways, and the airport, this home delivers the location, privacy, and flexibility that are hard to find at this price point.
Interior Details
1624
2
2
Has Heating:
Yes
Heating Type:
Forced Air With Air Conditioning
Has Cooling:
Yes
Cooling Type:
Central
Has Fuel:
Yes
Fuel Type:
Electric
Has Basement:
No
Basement Type:
N/A
Has Flooring:
No
Flooring Type:
Carpet
Has Fireplace:
Yes
Fireplace Type:
N/A
Property Details
4305
No
No
Type:
Garage, Attached
Location:
N/A
Status:
N/A
Number of Spaces:
2
No
No
No
No
Yes
No
No
Construction Details
Duplex Single
Aluminum/vinyl
N/A
Gable/hip
Composition Shingle
Tax History
Year
Amount
Land
Improvement
Percent Change
Assessment
2020
$3,304
$45,000
$166,399
--%
$211,399
2019
$3,228
$45,000
$153,229
--%
$198,229
2018
$3,015
$35,000
$150,444
--%
$185,444
2017
$2,783
$35,000
$134,250
--%
$169,250
2016
$2,267
$22,000
$90,460
--%
$112,460
2014
$2,060
$0
$0
--%
$95,387
2013
$1,728
$0
$0
--%
$86,715
2012
$1,601
$0
$0
--%
$79,607

Average Home Price in 32812
Nearby Properties
Zip Code
Price
Bed
Bath
Sqft
Lot
Sold Date
$--
3 Beds
2 Baths
1,407 Sqft
4,490 Lot (sqft)
Sold 05/19/2026
$--
3 Beds
2 Baths
1,407 Sqft
4,306 Lot (sqft)
Sold 05/06/2026
$--
3 Beds
2 Baths
1,407 Sqft
7,245 Lot (sqft)
Sold 10/06/2026
$--
3 Beds
2 Baths
1,407 Sqft
4,304 Lot (sqft)
Sold NaN/NaN/NaN
$358,990
$358,990
3 Beds
2 Baths
1,407 Sqft
4,725 Lot (sqft)
Sold 09/29/2026
$--
3 Beds
2 Baths
1,500 Sqft
4,922 Lot (sqft)
Sold 09/29/2026
$--
3 Beds
2 Baths
1,445 Sqft
7,244 Lot (sqft)
Sold NaN/NaN/NaN
$327,500
$327,500
3 Beds
2 Baths
1,536 Sqft
4,304 Lot (sqft)
Sold 10/05/2026
$--
3 Beds
2.5 Baths
1,450 Sqft
4,261 Lot (sqft)
Sold 09/29/2026
Calculators
Mortgage
Mortgage Calculator
Details for 5412 RUTLAND CT
Property Debt
Foreclosure Contact Details
Similar Homes Nearby

Guides for Rutland Ct

Orlando’s real estate market has seen fluctuations with average property values and sale prices, with potential impacts from broader economic factors. Nearby cities show varied trends, potentially benefitting from urban sprawl or increased investment.



