Member Features
Find Real Estate Bargain!
Full foreclosure details
Home value, equity and ownership info
Find homes priced below market
Get full access with a FREE Account
Already a member?
$79,900
Listing Price3beds
2baths
1,260sqft
4,160sqft lot
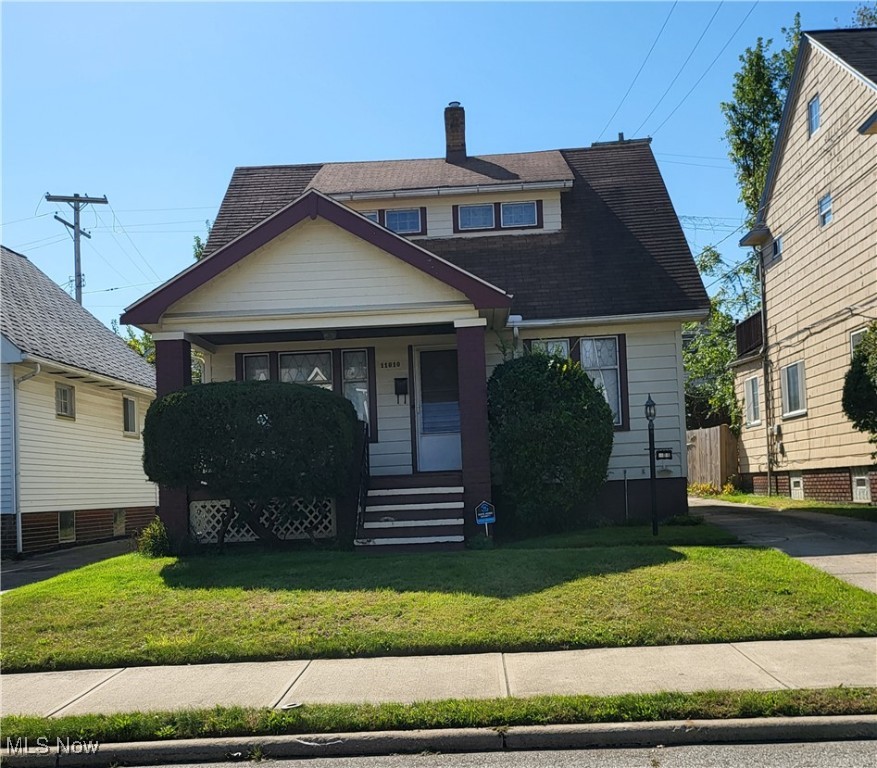
11810 Rutland Ave, Cleveland, OH 44108
Member Features
Find Real Estate Bargain!
Full foreclosure details
Home value, equity and ownership info
Find homes priced below market
Get full access with a FREE Account
Already a member?
For Sale
Off Market
Home type
Price / sqft
Year built
Home Details
Welcome to this charming 3-bedroom, 1.5-bath Cape Cod, a great find for both homeowners and investors! The home features a detached 1.5-car garage and a lovely backyard, creating a space full of possibilities. Inside, youll find classic details such as a formal dining room with built-in cabinets. The kitchen offers entryways from both the dining room and the hallway leading to the main floor bedroom and bathroom, as well as a quaint nook. The living room features a decorative fireplace, adding a cozy touch to the space (note: the fireplace has been used decoratively only). The basement offers even more possibilities, with a half bath, a recreation room with painted floors and a drop-down ceiling, plus a bonus room ready for your ideas. This property is being sold As-Is, with no repairs or credits offered by the seller, allowing you to add your personal touch. Dont miss out on the potential this Cape Cod has to offer!
Interior Details
1260
3
2
Has Heating:
Yes
Heating Type:
Forced Air With Air Conditioning
Has Cooling:
Yes
Cooling Type:
None
Has Fuel:
Yes
Fuel Type:
Gas
Has Basement:
No
Basement Type:
Basement (unspecified)
Has Flooring:
No
Flooring Type:
N/A
Has Fireplace:
Yes
Fireplace Type:
N/A
Property Details
4160
Yes
Yes
Type:
Garage, Detached
Location:
N/A
Status:
N/A
Number of Spaces:
1
No
No
No
No
Yes
No
No
Construction Details
Cape Cod
Other (not Classified)
N/A
Gable
Asphalt
Tax History
Year
Amount
Land
Improvement
Percent Change
Assessment
0
$0
$1,580
$4,830
--%
$6,410
0
$0
$1,580
$4,830
--%
$6,410
2017
$104
$2,700
$7,320
--%
$10,020
2016
$103
$2,700
$7,320
--%
$10,020
2015
$103
$2,700
$7,320
--%
$10,020
2013
$191
$3,010
$8,120
--%
$11,130
2011
$345
$5,150
$9,980
--%
$15,130

Average Home Price in 44108
Nearby Properties
Zip Code
Price
Bed
Bath
Sqft
Lot
Sold Date
$91,481
3 Beds
1 Baths
1,390 Sqft
3,400 Lot (sqft)
Sold 10/07/2026
$71,906
4 Beds
1 Baths
1,280 Sqft
3,300 Lot (sqft)
Sold 09/26/2026
$131,000
3 Beds
1 Baths
1,300 Sqft
4,200 Lot (sqft)
Sold 09/23/2026
$58,498
3 Beds
1 Baths
1,344 Sqft
4,000 Lot (sqft)
Sold 09/16/2026
$69,842
3 Beds
1 Baths
1,301 Sqft
3,000 Lot (sqft)
Sold 08/27/2026
$51,920
4 Beds
1.5 Baths
1,356 Sqft
4,560 Lot (sqft)
Sold 06/05/2026
$34,593
3 Beds
1 Baths
1,402 Sqft
4,000 Lot (sqft)
Sold 04/21/2026
$79,402
3 Beds
1.5 Baths
1,416 Sqft
4,300 Lot (sqft)
Sold 10/06/2026
$80,000
3 Beds
1 Baths
1,198 Sqft
4,000 Lot (sqft)
Sold 09/29/2026