Member Features
Find Real Estate Bargain!
Full foreclosure details
Home value, equity and ownership info
Find homes priced below market
Get full access with a FREE Account
Already a member?
$525,000
Listing Price4beds
2.5baths
2,155sqft
7,641sqft lot
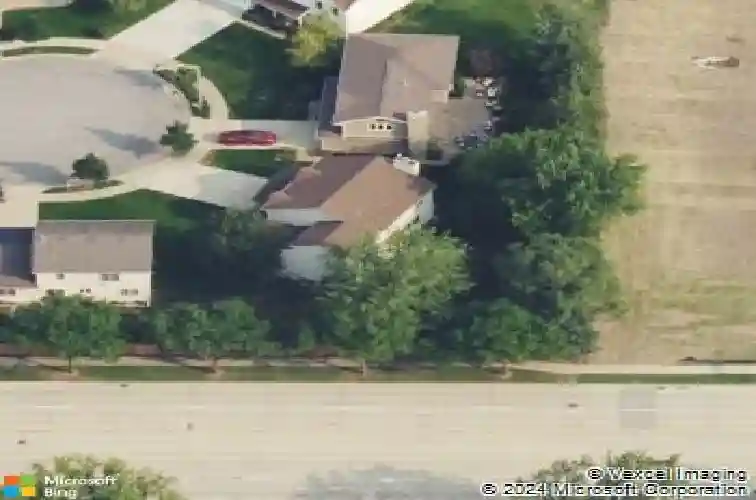
1121 Russetwood Ct, Wheeling, IL 60090
Member Features
Find Real Estate Bargain!
Full foreclosure details
Home value, equity and ownership info
Find homes priced below market
Get full access with a FREE Account
Already a member?
For Sale
New Listing
Home type
Price / sqft
Year built
Home Details
Welcome to this beautiful 2-story, 4-bedroom, 2.1-bathroom home located in the desirable Kingsport Village subdivision of Wheeling. Offering a spacious layout, comfortable living spaces, and plenty of potential, this home is designed for both everyday living and entertaining. Step inside to a welcoming open-concept first floor featuring a formal dining room, spacious living room, eat-in kitchen, and inviting family room complete with a gas fireplace-the perfect gathering spot for relaxing with family or hosting guests. The thoughtfully designed layout provides multiple spaces to entertain, with the kitchen and family room flowing naturally toward the outdoor living area. Outside, enjoy a great-sized backyard offering plenty of room for summer gatherings, recreation, gardening, or simply relaxing and enjoying your own private outdoor space. Upstairs, you'll find four generously sized bedrooms, providing flexibility for family, guests, a home office, or additional living needs. The spacious primary suite features an attached ensuite bathroom and walk-in closet, creating a comfortable private retreat. Additional highlights include an attached 2-car garage and a full unfinished basement with high ceilings, offering tremendous potential for future expansion. Finish the basement to create additional living space, a home gym, recreation room, office, media room, or whatever best fits your lifestyle-or utilize the space as-is for exceptional storage. The basement provides an exciting
Interior Details
2155
4
2.5
Has Heating:
Yes
Heating Type:
Yes
Has Cooling:
Yes
Cooling Type:
Central
Has Fuel:
No
Fuel Type:
N/A
Has Basement:
No
Basement Type:
Unfinished
Has Flooring:
No
Flooring Type:
N/A
Has Fireplace:
Yes
Fireplace Type:
N/A
Property Details
7641
No
No
Type:
Garage, Attached
Location:
N/A
Status:
N/A
Number of Spaces:
2
N/A
N/A
N/A
N/A
N/A
N/A
N/A
Construction Details
Multi-level
Frame
N/A
N/A
Asphalt
Tax History
Year
Amount
Land
Improvement
Percent Change
Assessment
2018
$8,764
$4,966
$26,204
--%
$31,170
2017
$9,421
$4,966
$28,625
--%
$33,591
2016
$9,012
$4,966
$28,625
--%
$33,591
2015
$7,874
$4,393
$23,295
--%
$27,688
2014
$7,717
$4,393
$23,295
--%
$27,688
2012
$8,799
$4,775
$31,141
--%
$35,916
2011
$8,345
$4,775
$31,141
--%
$35,916

Average Home Price in 60090
Nearby Properties
Zip Code
Price
Bed
Bath
Sqft
Lot
Sold Date
$585,838
3 Beds
2.5 Baths
1,990 Sqft
7,200 Lot (sqft)
Sold 10/10/2026
$618,118
$618,118
4 Beds
2.5 Baths
2,279 Sqft
7,735 Lot (sqft)
Sold 06/29/2026
$505,856
$505,856
3 Beds
3.5 Baths
2,021 Sqft
9,042 Lot (sqft)
Sold 06/17/2026
$501,779
4 Beds
2 Baths
1,918 Sqft
20,000 Lot (sqft)
Sold 05/20/2026
$550,000
4 Beds
2.5 Baths
2,066 Sqft
20,900 Lot (sqft)
Sold 06/26/2026
$575,000
$575,000
3 Beds
3 Baths
2,372 Sqft
8,220 Lot (sqft)
Sold 10/13/2026
$557,188
4 Beds
3 Baths
1,978 Sqft
20,350 Lot (sqft)
Sold 10/18/2026
$664,136
$664,136
4 Beds
2.5 Baths
2,336 Sqft
9,600 Lot (sqft)
Sold 10/13/2026
$539,828
$539,828
3 Beds
2.5 Baths
2,020 Sqft
9,397 Lot (sqft)
Sold 10/13/2026