Member Features
Find Real Estate Bargain!
Full foreclosure details
Home value, equity and ownership info
Find homes priced below market
Get full access with a FREE Account
Already a member?
$427,834
Listing Price2beds
2baths
1,713sqft
5,500sqft lot
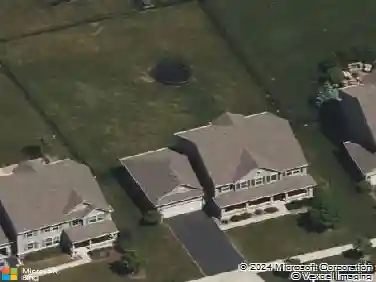
12351 Russet Ln, Huntley, IL 60142
Member Features
Find Real Estate Bargain!
Full foreclosure details
Home value, equity and ownership info
Find homes priced below market
Get full access with a FREE Account
Already a member?
For Sale
Home type
Price / sqft
Year built
Home Details
Welcome home to your beautiful 3BR, 2Bathroom ranch home nestled on a premium lot in the desired Del Webb Sun City community. The home welcomes you into the large foyer that leads into the first two BRs and full bathroom while also guiding you to the large open concept living room that boasts luxury vinyl plank flooring. The kitchen offers SS appliances, Corian countertops, a closet pantry, and plenty of cabinets for ample storage. The dining area adjacent to the kitchen offers a great place to gather with family or relax dining in private. Beyond the dining area is the sitting room with its peaceful views that's currently being used as an office that can also be an amazing craft or reading room. The primary BR boasts the same LVP flooring, bay window and a private, primary Bathroom with dual sinks and large walk-in closet. The laundry room has been updated with new a new washer, dryer and tankless water heater. Just in time for Spring and Summer, enjoy the outdoors on your private patio under the retractable awning (patio furniture stays). Enjoy all that Del Webb's Sun City community has to offer with its fitness center, pool, and activities available to join if desired. Also, enjoy the surrounding community, so close to shopping, parks/paths, expressways and so much more!
Interior Details
1713
2
2
Has Heating:
No
Heating Type:
N/A
Has Cooling:
Yes
Cooling Type:
Central
Has Fuel:
No
Fuel Type:
N/A
Has Basement:
No
Basement Type:
Full
Has Flooring:
No
Flooring Type:
N/A
Has Fireplace:
Yes
Fireplace Type:
N/A
Property Details
5500
No
No
Type:
Garage, Detached
Location:
N/A
Status:
N/A
Number of Spaces:
2
No
No
No
No
Yes
No
No
Construction Details
N/A
Aluminum/vinyl
N/A
N/A
N/A
Tax History
Year
Amount
Land
Improvement
Percent Change
Assessment
2019
$3,495
$25,240
$53,088
--%
$78,328
2018
$3,646
$23,847
$49,214
--%
$73,061
2017
$3,717
$22,903
$39,383
--%
$62,286
2016
$3,873
$21,529
$37,021
--%
$58,550
2015
$4,178
$20,010
$34,409
--%
$54,419
2012
$4,514
$20,587
$35,402
--%
$55,989

Average Home Price in 60142
Nearby Properties
Zip Code
Price
Bed
Bath
Sqft
Lot
Sold Date
$469,292
$469,292
3 Beds
2 Baths
1,944 Sqft
5,995 Lot (sqft)
Sold 10/01/2026
$370,022
$370,022
2 Beds
2 Baths
1,613 Sqft
8,501 Lot (sqft)
Sold 06/19/2026
$343,047
2 Beds
2 Baths
1,604 Sqft
7,405 Lot (sqft)
Sold 06/19/2026
$429,976
$429,976
2 Beds
2 Baths
1,686 Sqft
5,566 Lot (sqft)
Sold 06/01/2026
$428,970
$428,970
2 Beds
2 Baths
1,701 Sqft
9,019 Lot (sqft)
Sold 06/01/2026
$350,000
$350,000
2 Beds
2 Baths
1,529 Sqft
6,086 Lot (sqft)
Sold 10/13/2026
$419,900
$419,900
2 Beds
2 Baths
1,792 Sqft
6,002 Lot (sqft)
Sold 10/27/2026
$404,900
$404,900
2 Beds
2 Baths
1,726 Sqft
5,934 Lot (sqft)
Sold 10/27/2026
$449,900
$449,900
3 Beds
2 Baths
1,788 Sqft
5,500 Lot (sqft)
Sold 10/27/2026